


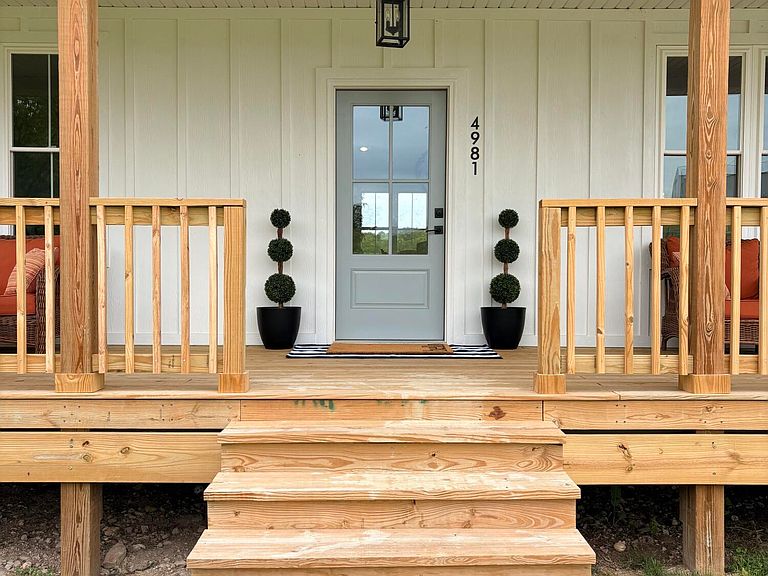
4981 Highway Mm, Mountain Grove, MO, 65711
About This Home
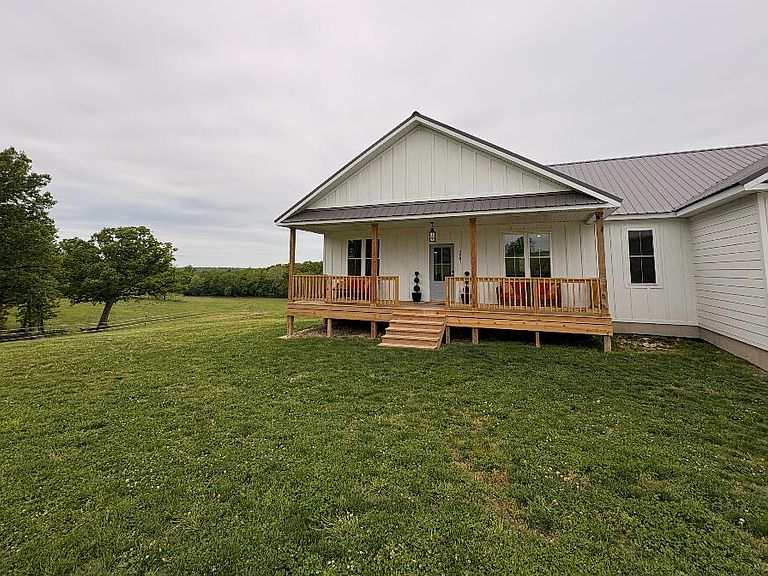
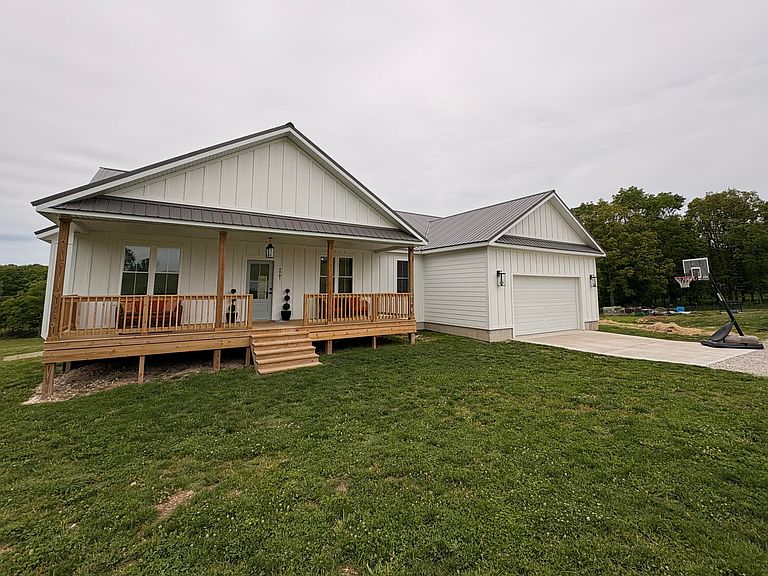
Welcome to this recently built farmhouse on 8 m/l acres located just outside of Mountain Grove, MO. The home is tucked away from the road down a 1/4 mile stone driveway for privacy and conveniently located off blacktop w/ easy access from Hwy MM. This beautifully designed farmhouse is approx. 1,778 SF w/ an unfinished walkout basement for a total of 3,526 SF. It has a generous 24'x24' attached insulated garage with an 8' tall door. The home has an open-concept layout w/ 9 ft ceilings throughout and a cathedral ceiling in the main living area. The BASEMENT also with 9 ft ceilings features a SHELTER w/ 8 in cement ceiling and walls with a secondary escape passage and a steel door, and an Osburn wood burning stove for primary or back up heating. The house features cement board ALLURA siding, KARNDEAN LVP 20mil flooring, beautiful QUARTZ throughout, custom-made WOOD CABINETS, KINGSTON BRASS faucets, Kohler sinks and farmhouse sinks. KITCHEN features a large 9x4 ft island, and CAFE APPLIANCES including a double-oven gas range. The property includes a 30'x45' SHOP 14' high with concrete floor and two 10'x12' overhead doors, 24'x24' ANIMAL BARN with stanchion, fenced pig pen w/ shelter and wallow, fenced chicken pen w/ coop, rabbit hutch, cow's paddocks w/ a large pond, garden area with easy water access covered with topsoil. The property is also equipped w/ 50 Amp RV hook-up and RV pad. The land is mainly open pasture and set up for those looking to homestead and become self-sufficient. This is truly a unique property in a desirable location and a great opportunity to own a beautiful farmhouse with breathtaking views of the countryside. Home can also be sold with the full 35 acres as per current parcel acreage. Don't miss out on this opportunity.
Getting Around
 Car-Dependent
 Very Limited Transit
 Somewhat Bikeable
Schools
Construction
Condition
- Year built: 2025
Materials
- Foundation: Permanent,Vapor Barrier,Slab,Poured Concrete
- Roof: Metal
- Construction materials: Frame,Lap Siding,Fiber Cement
Type & Style
- Home type: SingleFamily
- Architectural style: Farmhouse
- Property subType: Single Family Residence
Interior
Appliances
- Appliances included: Dishwasher,Free-Standing Propane Oven,Convection Oven,Dryer,Washer,Exhaust Fan,Microwave,Refrigerator,Electric Water Heater,Disposal
- Laundry features: In Basement,W/D Hookup
Basement
- Has basement: Yes
- Basement: Unfinished,Partial
Bedrooms & Bathrooms
- Bedrooms: 4
- Bathrooms: 3
- Full bathrooms: 3
Features
- High Ceilings,Quartz Counters,Internet - Satellite,Vaulted Ceiling(s),Tray Ceiling(s),Walk-In Closet(s),Cathedral Ceiling(s),Walk-in Shower
- Window features: Double Pane Windows
- Flooring: Vinyl
- Attic: Access Only:No Stairs,Heated
- Finished area below ground: 0
- Finished area above ground: 1,778
Heating & Cooling
- Heating features: Central,Propane,Wood
- Cooling features: Central Air
Interior Area
- Total structure area: 3,526
- Total interior livable area: 1,778 sqft
Property
Details
- Parcel number: 281.202000000005.04
Features
- Levels: One
- Stories: 1
- Patio & porch: Front Porch,Rear Porch
- Fencing: Barbed Wire
- Has view: Yes
- View description: Panoramic
- Waterfront features: Pond
Lot
- Lot size: 8 Acres
- Features: Acreage,Pasture,Secluded,Easements
Parking
- Parking features: Garage
- Has garage: Yes