


253 Territory Trl #20, Fort Worth, TX, 76120
3beds
3baths
1,723sqft
$314,990
$183price/sqft
$2,485/moest. monthly cost
$99,400/yrincome needed
About This Home
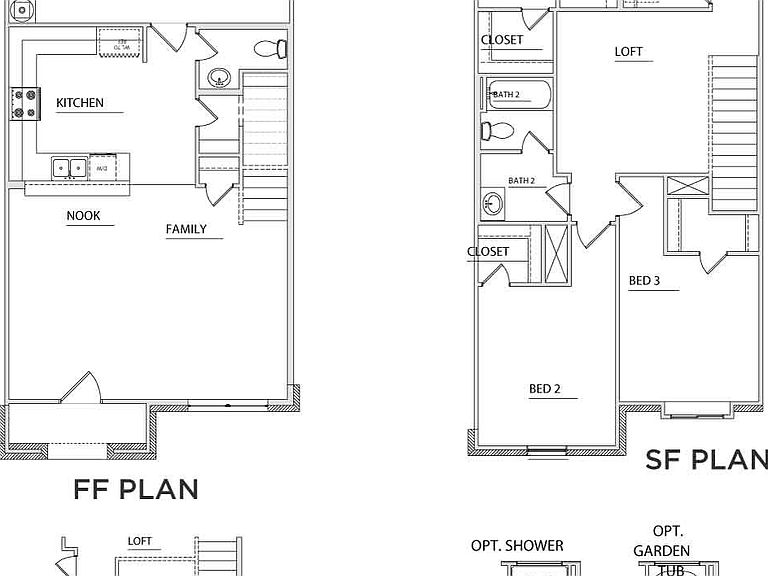
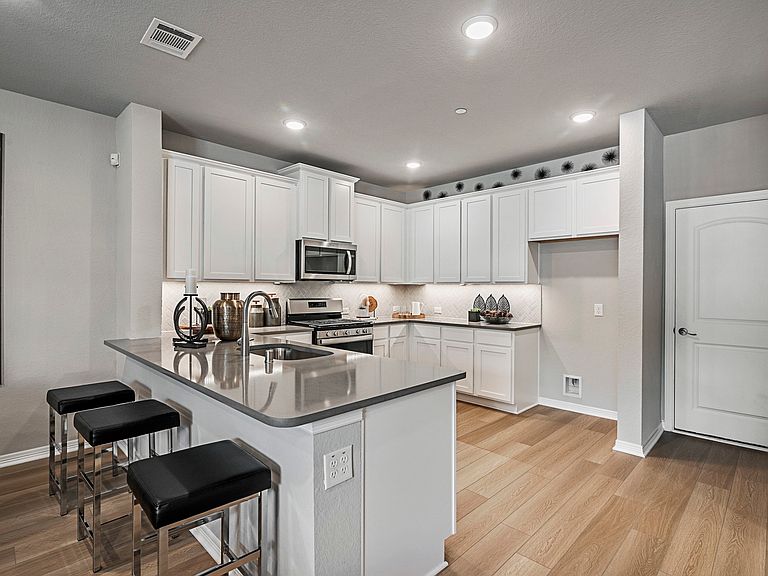
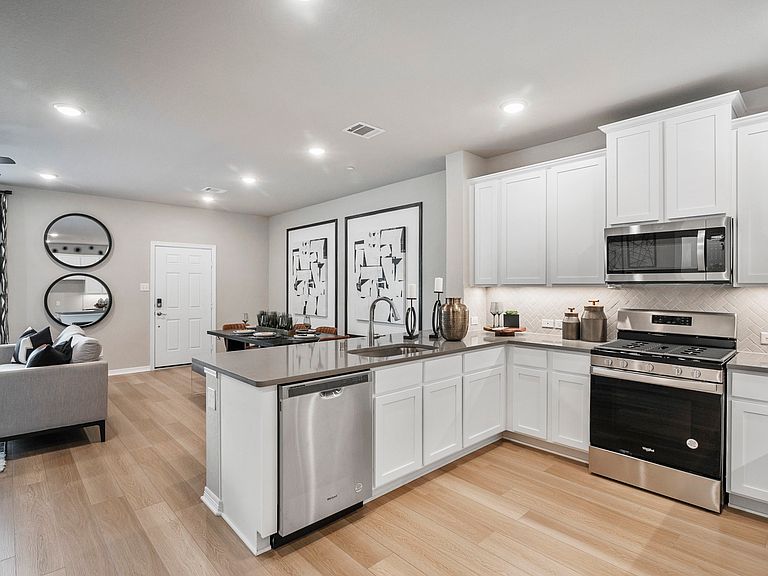
MLS# 21272405 - Built by HistoryMaker Homes - Sep 2026 completion! ~ ***CHOOSE YOUR RATE AS LOW AS 2.99% UNTIL 8-16*** Townhouse in Mockingbird Estates Townhomes (Fort Worth ISD) — 1,723 sq ft, 3 bedrooms, 3 baths (2 full, 1 half). Traditional two-story plan with open floorplan, eat-in kitchen, granite counters, pantry and luxury vinyl plank plus carpet floors. Each bedroom with walk-in closet; primary baths feature double vanity. Smart home system, wired for data, cable-high-speed internet available. Zoned central electric heating & cooling. 2-car garage, slab foundation, composition roof, exterior lighting and rain gutters. Incomplete; estimated completion 8-31-2026.
Getting Around
8
 Car-Dependent
23
 Minimal Transit
25
 Somewhat Bikeable
Schools
6/10
3/10
2/10
Construction
Condition
- Property condition: Under Construction
- New construction: Yes
- Year built: 2026
Materials
- Foundation: Slab
- Roof: Composition
- Construction materials: Brick,Fiber Cement
Type & Style
- Home type: Townhouse
- Architectural style: Traditional
- Property subType: Townhouse
Interior
Appliances
- Appliances included: Dishwasher,Electric Range,Disposal,Microwave
- Laundry features: Washer Hookup,Electric Dryer Hookup,Laundry in Utility Room
Bedroom
- Level: Second
- Dimensions: 10 x 10
Bedroom
- Level: Second
- Dimensions: 10 x 11
Bedrooms & Bathrooms
- Bedrooms: 3
- Bathrooms: 3
- Full bathrooms: 2
- 1/2 bathrooms: 1
Dining Room
- Level: First
- Dimensions: 13 x 10
Features
- Double Vanity,Eat-in Kitchen,Granite Counters,High Speed Internet,Open Floorplan,Pantry,Smart Home,Cable TV,Wired for Data,Walk-In Closet(s)
- Flooring: Carpet,Luxury Vinyl Plank
Heating & Cooling
- Heating features: Central,Electric,Zoned
- Cooling features: Central Air,Electric,Zoned
Interior Area
- Total interior livable area: 1,723 sqft
Kitchen
- Level: First
- Dimensions: 14 x 14
Living Room
- Level: First
- Dimensions: 16 x 11
Master Bedroom
- Level: Second
- Dimensions: 13 x 15
Utility Room
- Level: Second
- Dimensions: 8 x 8
Property
Details
- Parcel number: 43079451
- Attached to another structure: Yes
Features
- Levels: Two
- Stories: 2
- Pool features: None
- Exterior features: Lighting,Rain Gutters
Lot
- Lot size: 1,785 sqft
Parking
- Total spaces: 2
- Parking features: Door-Single,Garage,Garage Door Opener
- Has garage: Yes
- Attached garage spaces: 2
- Covered spaces: 2