

1913 Arlington Ave, Norfolk, VA, 23523
4beds
3baths
2,000sqft
$439,900
$220price/sqft
$3,026/moest. monthly cost
$121,040/yrincome needed
About This Home
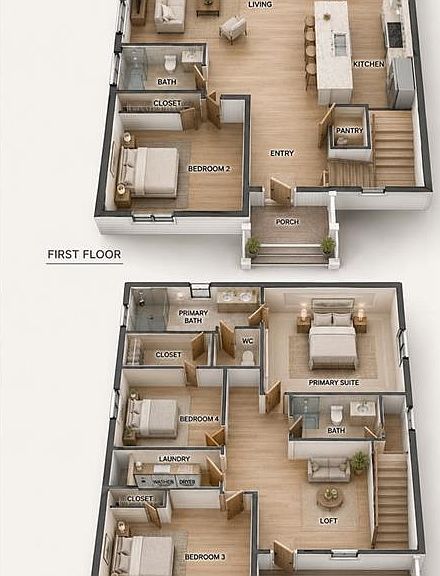
Brand new construction in Norfolk offering modern style, flexible living space, and water views! This 4 bedroom, 3 bath home features approximately 2,000 square feet with a functional open layout designed for everyday living and entertaining. The first-floor bedroom and full bath provide the perfect setup for guests, multigenerational living, or a home office. Upstairs you’ll find spacious secondary bedrooms, a loft area, and a private primary suite with walk-in closet. Features include LVP flooring, granite countertops, stainless steel appliances, pantry, and a covered porch. Located on a cul-de-sac with easy access to interstates, military bases, shopping, dining, and downtown Norfolk. Estimated completion coming soon.
Getting Around
13
 Car-Dependent
47
 Some Transit
29
 Somewhat Bikeable
Schools
2/10
2/10
Construction
Condition
- New construction: Yes
- Year built: 2026
Materials
- Roof: Asphalt Shingle
- Construction materials: Brick,Vinyl Siding
Type & Style
- Home type: SingleFamily
- Architectural style: Traditional
- Property subType: Single Family Residence
Interior
Appliances
- Appliances included: Dishwasher,Disposal,Microwave,Electric Range,Electric Water Heater
- Laundry features: Dryer Hookup,Washer Hookup
Basement
- Basement: Crawl Space
Bedrooms & Bathrooms
- Bedrooms: 4
- Bathrooms: 3
- Full bathrooms: 3
Features
- Walk-In Closet(s),Pantry
- Flooring: Carpet,Laminate/LVP
Heating & Cooling
- Heating features: Heat Pump
- Cooling features: Heat Pump
Interior Area
- Total interior livable area: 2,000 sqft
Property
Features
- Levels: Two
- Stories: 2
- Pool features: None
- Patio & porch: Porch
- Fencing: None
- Has view: Yes
- View description: Water
- Has water view: Yes
- Water view: Water
- Waterfront features: Not Waterfront
Lot
- Features: Cul-De-Sac
Parking
- Total spaces: 4
- Parking features: 4 Space