



4244 Sunrise Dr Lot 54, Park City, UT, 84098
About This Home
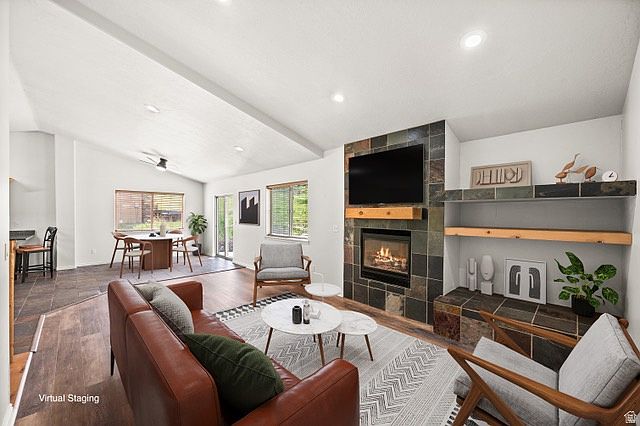
Exceptional Value! $23,900 seller credit available. This 4 bedroom, 3 bath home blends comfort, functionality, and year-round recreation in a cul-de-sac setting. The open living area is filled with natural light thanks to the home's south-facing orientation and features a stone accented fireplace that creates a warm and inviting feel. The large garage includes an additional storage room, ideal for outdoor gear and tools. Situated on a spacious uphill lot, the property offers room to enjoy the outdoors. Located in the Park City School District. Enjoy quick access to the trail system at Parley's Lane Loop, recreation at Woodward Park City, shopping and restaurants at Quarry Village, all while being just a short drive to Park City Main Street and ski resorts, plus Salt Lake International Airport.
Getting Around
 Car-Dependent
 Very Limited Transit
 Somewhat Bikeable
Schools
Construction
Condition
- Property condition: Blt./Standing
- Year built: 1999
Materials
- Roof: Asphalt
- Construction materials: Other
Type & Style
- Home type: SingleFamily
- Property subType: Single Family Residence
Interior
Appliances
- Appliances included: Dryer,Microwave,Refrigerator,Washer,Water Softener Owned,Disposal,Gas Range
Basement
- Has basement: Yes
- Basement: Partial,Walk-Out Access
Bedrooms & Bathrooms
- Bedrooms: 4
- Bathrooms: 3
- Full bathrooms: 2
- 3/4 bathrooms: 1
- Main level bedrooms: 2
Features
- Vaulted Ceiling(s),Granite Counters
- Door features: Sliding Doors
- Window features: Blinds,Window Coverings
- Flooring: Carpet,Tile,Vinyl
- Number of fireplaces: 1
- Fireplace features: Fireplace Insert,Insert
- Fireplace: Yes
- Finished area below ground: 540
- Finished area above ground: 1,276
Heating & Cooling
- Heating features: Forced Air,Central
- Cooling features: Ceiling Fan(s)
Interior Area
- Total structure area: 1,816
- Total interior livable area: 1,816 sqft
Master Bedroom
- Level: First
Property
Details
- Parcel number: SR154
- Zoning description: Single-Family
Features
- Levels: Two
- Stories: 2
- Has view: Yes
- View description: Mountain(s),Valley
- Topography of land: Terrain Grad Slope
- Residential vegetation: Scrub Oak
Lot
- Lot size: 0.33 Acres
- Features: Corner Lot,Cul-De-Sac,Gentle Sloping
- Lot size dimensions: 0.0 x 0.0 x 0.0
Parking
- Total spaces: 6
- Parking features: Garage
- Has garage: Yes
- Attached garage spaces: 2
- Covered spaces: 2
- Uncovered spaces: 4