

2291 County Road H, Fayette, MO, 65248
About This Home
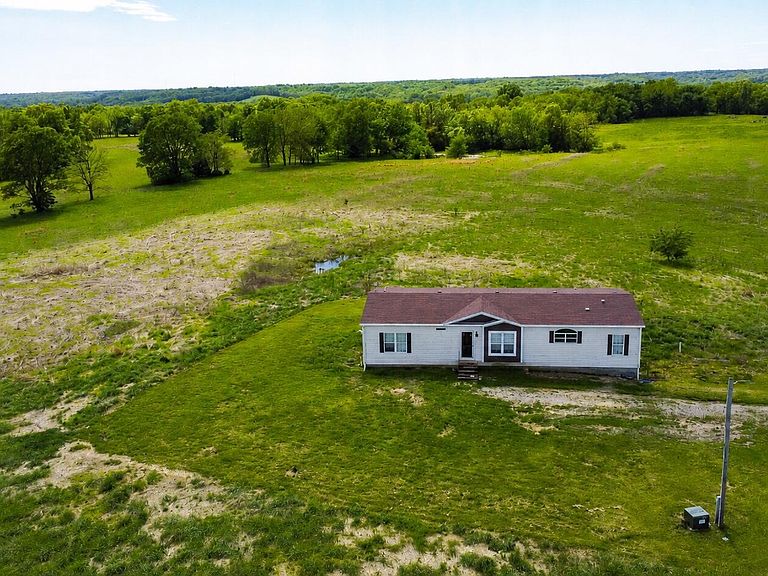
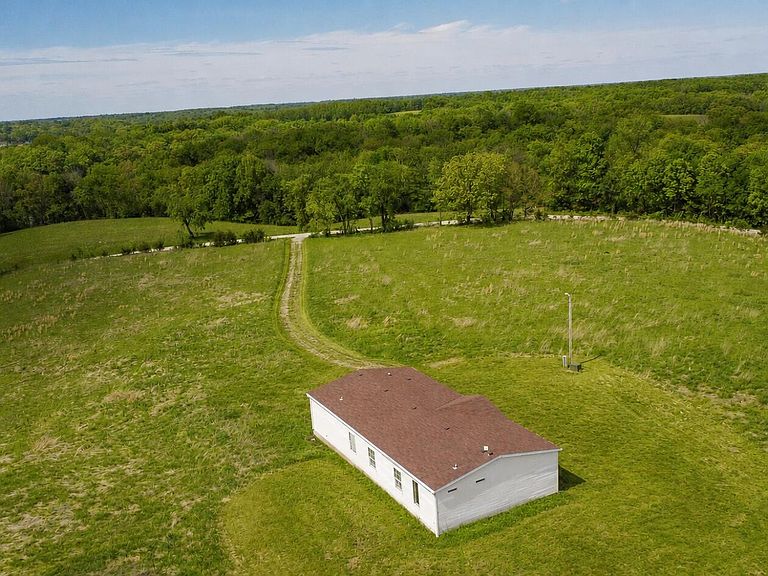
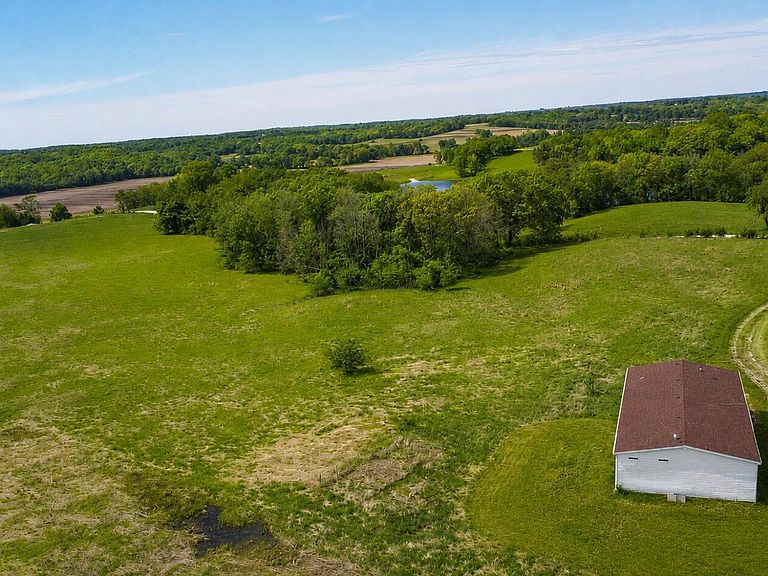
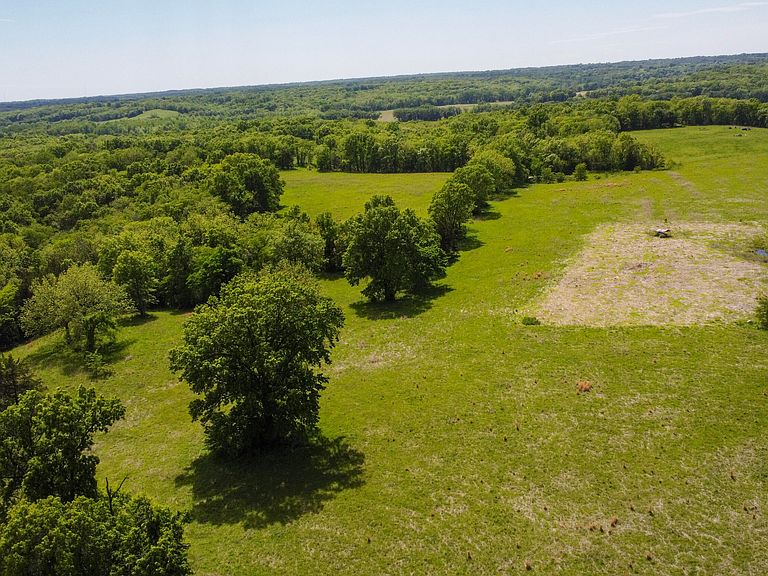
Welcome to 2291 State Route H in Fayette -- a beautiful opportunity to own a versatile country property with endless potential. Situated just outside of town, this property offers mostly open pasture ground with perimeter fencing already in place, making it ideal for a growing family, first-time farmer, livestock operation, or an addition to your existing land portfolio. The possibilities here are endless with multiple great building sites for additional homes, shops, or even a future lake. Highway frontage along the east side provides convenient access while still offering the peaceful rural setting everyone is looking for. The property features a 2018 manufactured home offering approximately 1,800 finished square feet with 3 bedrooms and 2 bathrooms. The home sits on a full unfinished basement that is already plumbed for an additional bathroom, giving you the opportunity to easily finish additional bedrooms, living space, or continue using it as excellent storage. Additional features include central electric, forced air heat and air, a new roof installed in 2024, septic system, Howard Electric Cooperative service, Thomas Hill water, and Air Link Rural Broadband wireless internet. If you've been searching for a property with room to grow, build, farm, or simply enjoy country living close to town, this is one you won't want to miss.
Getting Around
 Car-Dependent
 Very Limited Transit
 Somewhat Bikeable
Schools
Construction
Condition
- Year built: 2018
Materials
- Foundation: Concrete Perimeter
- Roof: Composition
Type & Style
- Home type: MobileManufactured
- Property subType: Manufactured Home
Interior
Appliances
- Appliances included: Refrigerator,Microwave,Dryer
- Laundry features: Washer/Dryer Hookup
Basement
- Has basement: Yes
- Basement: Walk-Out Access
Bedroom1
- Level: Main
Bedroom2
- Level: Main
Bedrooms & Bathrooms
- Bedrooms: 3
- Bathrooms: 2
- Full bathrooms: 2
Features
- Tub/Shower,Eat-in Kitchen,Solid Surface Counters,Wood Cabinets,Pantry
- Flooring: Carpet,Vinyl
- Finished area below ground: 0
Full Bathroom
- Level: Main
Full Bathroom
- Level: Main
Heating & Cooling
- Heating features: Forced Air
- Cooling features: Central Electric
Interior Area
- Total structure area: 1,800
- Total interior livable area: 1,800 sqft
Kitchen
- Level: Main
Living Room
- Level: Main
Master Bedroom
- Level: Main
Other
- Level: Main
Property
Details
- Parcel number: 084018000000007010
- Zoning description: A-1 Agriculture
Features
- Patio & porch: Deck,Front Porch
- Fencing: Barbed Wire
- On waterfront: Yes
- Waterfront features: Pond
- Residential vegetation: Partially Wooded
- Horses can be raised: Yes
Lot
- Lot size: 40 Acres
- Lot size dimensions: 40 Acres M/L
Parking
- Parking features: No Garage
- Has garage: Yes