



38 M Cascade Drive, Everett, WA, 98201
About This Home
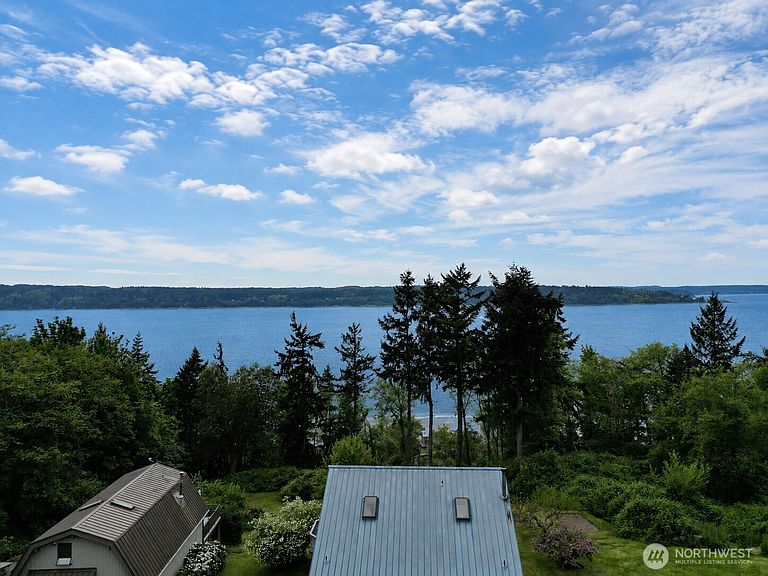
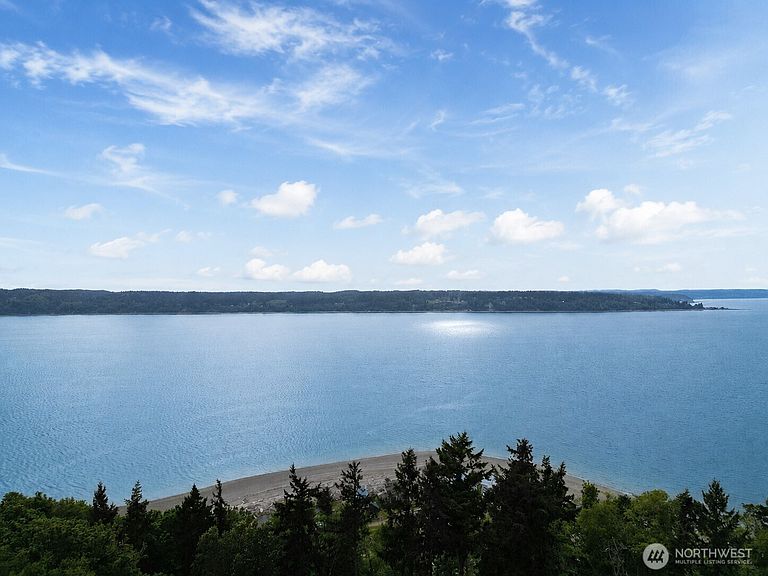
Once you step into this beautiful, charming, and meticulously maintained home, you will never want to leave! Enjoy unmatched west-facing sound views from both levels of this charming, thoughtfully planned cottage style home. Expansive decks seamlessly blend indoor comfort with the outdoors. The large kitchen is light and bright, with walk in pantry and plenty of storage, including glass cabinets over buffet/desk. Large laundry room with added pantry and powder off kitchen. Wood burning fireplace in the living room keeps you cozy year round. The wraparound deck and porch provide the perfect stage for entertaining against a backdrop of unobstructed views of the sound and mountains. Thoughtfully planned gardens and landscaping welcome you home. Sunsets are an added bonus! With a beach-themed guest cottage and a yard of fruit trees and gardens, you have everything you need for the ultimate Pacific Northwest getaway. Mature fir and cedar trees attract bald eagles, osprey, owls and more. Adjacent view 1/4 acre lot can be added to the purchase for additional fee. Photos available upon request. Enjoy Hat Island's private 48 passenger foot ferry 6 days a week, summer beach concert series, yacht club Friday happy hours, craft fairs, playgrounds, pickleball, tennis, USGA 9 hole golf course with frisbee golf, trails. Crabbing, fishing, clam digging, whale and bird watching, beach combing and so much more. A true private island community awaits!
Getting Around
 Car-Dependent
 No Nearby Transit
 Somewhat Bikeable
Schools
Construction
Condition
- Year built: 1992
Materials
- Foundation: Poured Concrete
- Roof: Metal
- Construction materials: Wood Siding
Type & Style
- Home type: SingleFamily
- Architectural style: Cape Cod,1 1/2 Story
- Property subType: Single Family Residence
Interior
Appliances
- Appliances included: Dishwasher,Dryer,Refrigerator,Stove(s)/Range(s),Washer,Dishwasher(s),Dryer(s),Refrigerator(s),Washer(s)
Basement
- Basement: None
Bathroom Three Quarter
- Level: Main
Bedroom
- Level: Second
Bedrooms & Bathrooms
- Bedrooms: 2
- Bathrooms: 2
- 3/4 bathrooms: 1
- 1/2 bathrooms: 1
- Main level bathrooms: 1
Dining Room
- Level: Main
Entry Hall
- Level: Main
Features
- Bath Off Primary,Ceiling Fan(s),Dining Room,Loft,Pantry
- Window features: Dbl Pane/Storm Window,Skylight(s)
- Flooring: Laminate,Carpet
- Number of fireplaces: 1
- Fireplace features: Wood Burning,Main Level: 1,Fireplace
- Fireplace: Yes
Heating & Cooling
- Heating features: Fireplace,Stove/Free Standing,Wall Furnace,Electric,Wood
- Cooling features: None
Interior Area
- Total structure area: 1,344
- Total interior livable area: 1,344 sqft
Kitchen With Eating Space
- Level: Main
Living Room
- Level: Main
Master Bedroom
- Level: Second
Other
- Level: Second
Utility Room
- Level: Main
Property
Details
- Parcel number: 00467100003800
- Special condition: Standard
Features
- Levels: One and One Half
- Stories: 1
- Entry location: Main
- Patio & porch: Bath Off Primary,Ceiling Fan(s),Dbl Pane/Storm Window,Dining Room,Fireplace,Loft,Pantry,Skylight(s),Vaulted Ceiling(s),Walk-In Closet(s)
- Has view: Yes
- View description: Bay,Islands,Mountain(s),Ocean,Sea,Sound,Territorial
- Has water view: Yes
- Water view: Bay,Ocean,Sea,Sound
- Topography of land: Level,Partial Slope,Sloped
- Residential vegetation: Fruit Trees,Garden Space
Lot
- Lot size: 0.28 Acres
- Features: Secluded,Deck,Outbuildings
Parking
- Parking features: Off Street
Climate Risk is Financial Risk
Every home has a financial story beyond the listing price. Below, you’ll see the climate risks that could affect this property — and in Bills & Affordability, how those risks may influence repairs, insurance, utilities, and long-term value.
Biggest Threats for This Home
- Coastal Flooding

- Earthquake

- Heat Wave

- Ice Storm

- Landslide

How This Home’s Risks Compare
FEMA Declared Disasters in Snohomish County and Washington
Understanding the Costs
Financial advisors generally recommend spending no more than 30% of your gross household income on housing costs. In practice, many households stretch to 35% or beyond — especially in high-cost markets.
Estimated Costs Today
| Monthly | Annual | |
|---|---|---|
| Mortgage | $3,387 | $40,644 |
| Home Insurance * | $161 | $1,932 |
| Property Taxes | $402 | $4,824 |
| Electricity | $149 | $1,793 |
| Total | $4,099 | $49,188 |
Income You'd Need if You Spent...
Washington FAIR Plan Programs



How Costs Could Change Over Time
Climate risk is quickly impacting all of the major home ownership costs. Adjust the growth rates and percentage of income spent on housing below to see how your housing costs could change over the next 10 years — and what income you'd need to keep up.
Comparing Against the Market
Price Per Sq Ft
vs Other Active Listings
Avg $/sqft
vs Homes Sold Last Month
Median $/sqft
Current Market Trends
Median Price Per Square Foot
The median price per square foot of homes sold in this area each month. Compare this to this listing's price per square foot to gauge whether the home is priced in line with recent sales.
Historicals for This Listing
Zestimate History ($/sqft)
Price History
| Date | Event | Price |
|---|---|---|
| 2026-05-15 | Listed for sale | $670,000 |
 View on Zillow