


1513 Grimmauld Pl, Waxahachie, TX, 75165
3beds
2baths
1,627sqft
$327,900
$202price/sqft
$2,430/moest. monthly cost
$97,200/yrincome needed
About This Home
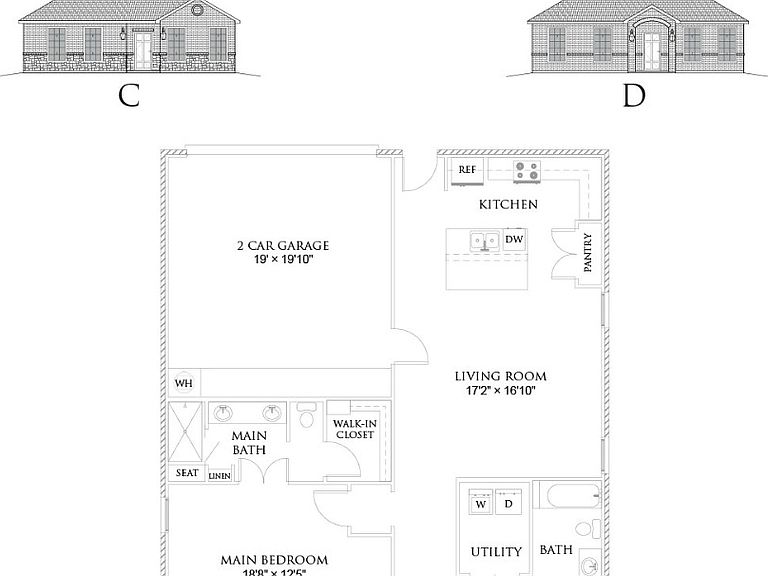
MLS# 21272493 - Built by Camden Homes LLC - Ready Now! ~ Traditional-style single-family residence under construction in Camden Park Estates. 3 bedrooms, 2 full baths, 1,627 sq ft with 2-car garage. Interior features include granite counters, pantry, walk-in closet(s) and luxury vinyl plank flooring. Energy-efficient central electric HVAC and ENERGY STAR qualified equipment, ceiling fans. Slab foundation, composition roof and rain gutters. Located in Waxahachie ISD (Oliver Clift Elementary, Waxahachie High). Construction stage: incomplete.
Getting Around
5
 Car-Dependent
0
 Very Limited Transit
25
 Somewhat Bikeable
Schools
2/10
5/10
5/10
Construction
Condition
- Property condition: New Construction
- Year built: 2026
Materials
- Foundation: Slab
- Roof: Composition
- Construction materials: Brick
Type & Style
- Home type: SingleFamily
- Architectural style: Traditional,Detached
- Property subType: Single Family Residence
Interior
Appliances
- Appliances included: Dryer,Dishwasher,Electric Oven,Disposal,Microwave,Refrigerator,Washer
Bedroom
- Level: First
- Dimensions: 12 x 13
Bedroom
- Level: First
- Dimensions: 13 x 13
Bedroom
- Level: First
- Dimensions: 12 x 13
Bedroom
- Level: First
- Dimensions: 13 x 13
Bedrooms & Bathrooms
- Bedrooms: 3
- Bathrooms: 2
- Full bathrooms: 2
Dining Room
- Level: First
- Dimensions: 18 x 13
Dining Room
- Level: First
- Dimensions: 18 x 13
Features
- Granite Counters,Pantry,Walk-In Closet(s)
- Flooring: Luxury Vinyl Plank
Heating & Cooling
- Heating features: Central,Electric,ENERGY STAR/ACCA RSI Qualified Installation
- Cooling features: Central Air,Ceiling Fan(s),Electric,ENERGY STAR Qualified Equipment
Interior Area
- Total interior livable area: 1,627 sqft
Living Room
- Level: First
- Dimensions: 18 x 14
Living Room
- Level: First
- Dimensions: 18 x 14
Master Bedroom
- Features: Dual Sinks,Walk-In Closet(s)
- Level: First
- Dimensions: 12 x 14
Master Bedroom
- Features: Dual Sinks,Walk-In Closet(s)
- Level: First
- Dimensions: 12 x 14
Property
Details
- Parcel number: 1513 Grimmauld
Features
- Levels: One
- Stories: 1
- Pool features: None
- Exterior features: Rain Gutters
- Fencing: Fenced,Wood
Lot
- Lot size: 5,445 sqft
Parking
- Total spaces: 2
- Parking features: Garage,Garage Door Opener,Garage Faces Rear,Side By Side
- Has garage: Yes
- Attached garage spaces: 2
- Covered spaces: 2