



3757 W 1760th St S #111, Taylor, UT, 84401
3beds
3baths
2,048sqft
$514,884
$251price/sqft
$3,113/moest. monthly cost
$124,520/yrincome needed
About This Home
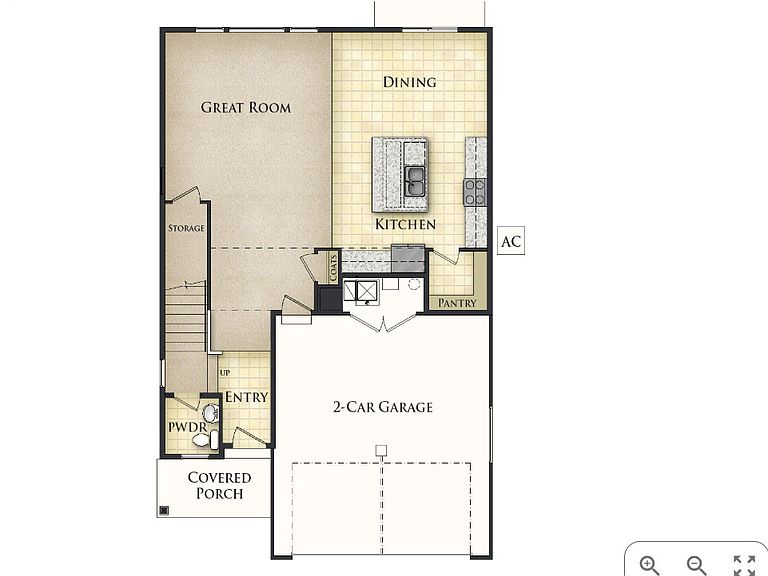
3% lender incentive available with preferred lender! Brand new Edison floor plan featuring 3 bedrooms, 3 bathrooms, a spacious loft/family room, open-concept living, and a 3-car garage. Come check it out!
Getting Around
2
 Car-Dependent
0
 Very Limited Transit
25
 Somewhat Bikeable
Schools
4/10
5/10
6/10
Construction
Condition
- Property condition: Und. Const.
- New construction: Yes
- Year built: 2026
Materials
- Foundation: Slab
- Roof: Asphalt
Type & Style
- Home type: SingleFamily
- Property subType: Single Family Residence
Interior
Appliances
- Appliances included: Gas Range
- Laundry features: Electric Dryer Hookup
Bedrooms & Bathrooms
- Bedrooms: 3
- Bathrooms: 3
- Full bathrooms: 2
- 1/2 bathrooms: 1
- Partial bathrooms: 1
Features
- Walk-In Closet(s)
- Door features: Sliding Doors
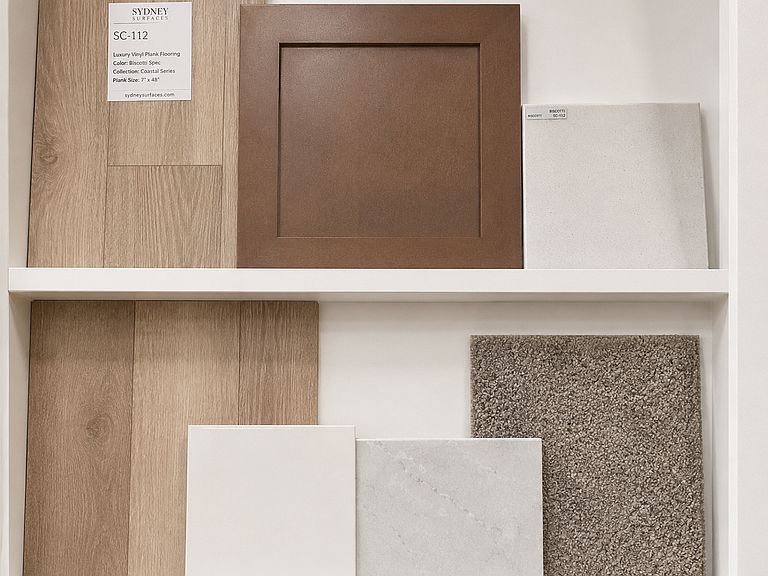
- Flooring: Carpet
- Finished area above ground: 2,048
Heating & Cooling
- Heating features: Central
- Cooling features: Central Air
Interior Area
- Total structure area: 2,048
- Total interior livable area: 2,048 sqft
Property
Details
- Parcel number: 158450011
- Zoning: R-1
- Zoning description: Single-Family
Features
- Levels: Two
- Stories: 2
- Patio & porch: Porch,Patio,Open Porch,Open Patio
Lot
- Lot size: 6,534 sqft
- Lot size dimensions: 0.0 x 0.0 x 0.0
Parking
- Total spaces: 6
- Parking features: Garage - Attached
- Has garage: Yes
- Attached garage spaces: 3
- Covered spaces: 3
- Uncovered spaces: 3