


3 North Mountainview MHP, Stony Pt, NY, 10980
About This Home
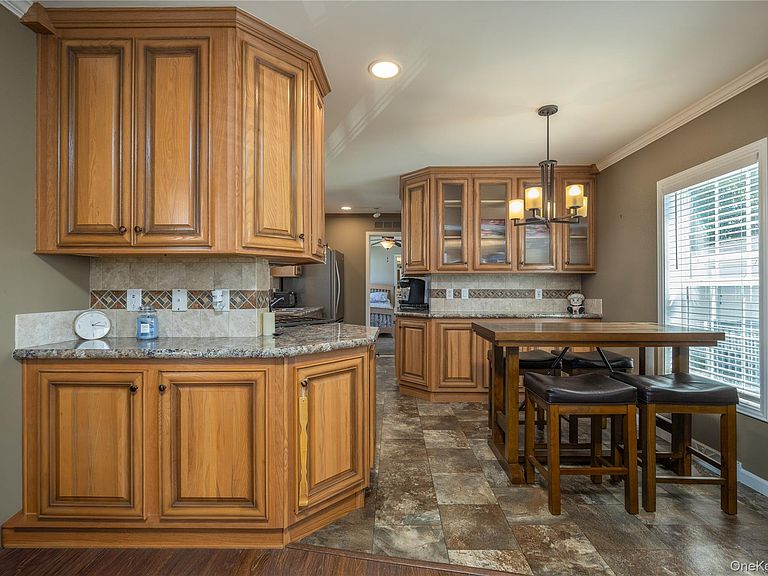
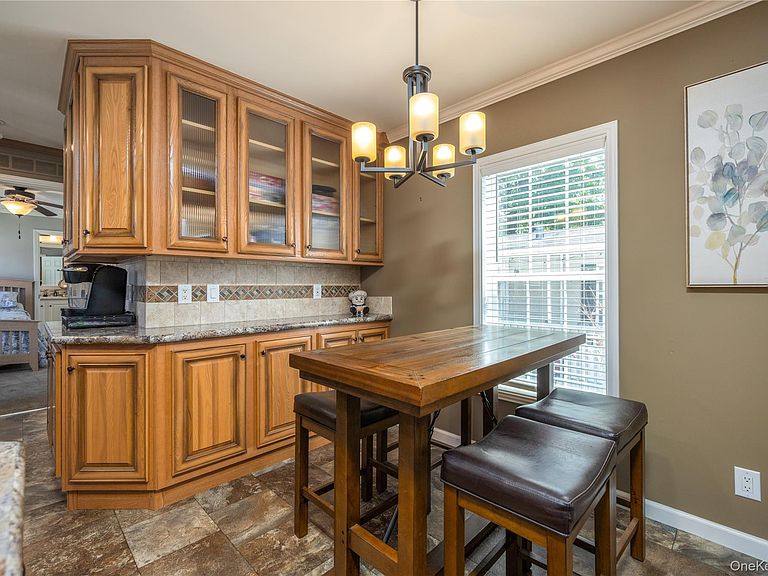
* MOTIVATED SELLER!!!* This 9 year old 2 bedroom / 2 bath mobile home must be seen to be believed! In immaculate condition in the very desirable Mountainview mobile home park in Stony Point. Remember a 9 year old home means all appliances, central a/c, washer/dryer and the roof are only 9 years old also!!! Large primary bedroom with huge closet and en suite bathroom. Second bedroom is 10 x 10 with big window and another big closet. Ceiling fans in both bedrooms and the living room. Lots of big windows for lots of natural light. Great open floor plan with a ton of cabinets and counter space. Stainless steel appliances. Large covered deck with scenic views. Convenient coat closet. Big shed and easy access storage under the home. This is not going to last. *** MUST BE OWNER OCCUPIED - NO RENTALS *** Mountainview Mobile Home Park. Monthly lot rent of $1260 includes tax, water, garbage, recycling and road maintenance. Must be owner occupied and may qualify for a STAR rebate. Park rules require 650 or better credit score, verifiable income, background and credit check, no commercial vehicles and 1 dog under 25 pounds. Proof of funds or pre-approval required for all offers. Standard mortgage WILL NOT work, must be a chattel (mobile home) loan. 2019 Skyline - 14x64= 896 square feet - Serial number 31110507J - North Rockland High School - Fieldstone middle school - Stony Point/Farley elementary
Getting Around
 Car-Dependent
 Very Limited Transit
 Not Bike Friendly
Schools
Construction
Condition
- Property condition: Actual
- Year built: 2017
Materials
- Construction materials: Vinyl Siding
Notable Dates
- Major remodel year: 2017
Type & Style
- Home type: MobileManufactured
- Architectural style: Ranch
- Property subType: Manufactured Home,Residential
Interior
Appliances
- Appliances included: Dishwasher,Dryer,Exhaust Fan,Gas Oven,Refrigerator,Stainless Steel Appliance(s),Washer,Gas Water Heater
- Laundry features: Washer/Dryer Hookup,Laundry Room
Bedrooms & Bathrooms
- Bedrooms: 2
- Bathrooms: 2
- Full bathrooms: 2
Features
- First Floor Bedroom,First Floor Full Bath,Ceiling Fan(s),Open Floorplan,Primary Bathroom,Recessed Lighting
- Window features: Blinds
- Flooring: Carpet,Laminate
- Attic: None
Heating & Cooling
- Heating features: Natural Gas
- Cooling features: Central Air
Interior Area
- Total structure area: 896
- Total interior livable area: 896 sqft
Property
Details
- Special condition: None
Features
- Levels: One
- Patio & porch: Covered,Deck
- Exterior features: Rain Gutters
- Has view: Yes
- View description: Mountain(s)
Parking
- Total spaces: 2
- Parking features: Driveway
- Attached garage spaces: 2
- Covered spaces: 2
- Has uncovered spaces: Yes