



2127 Channel St, Graham, NC, 27253
About This Home
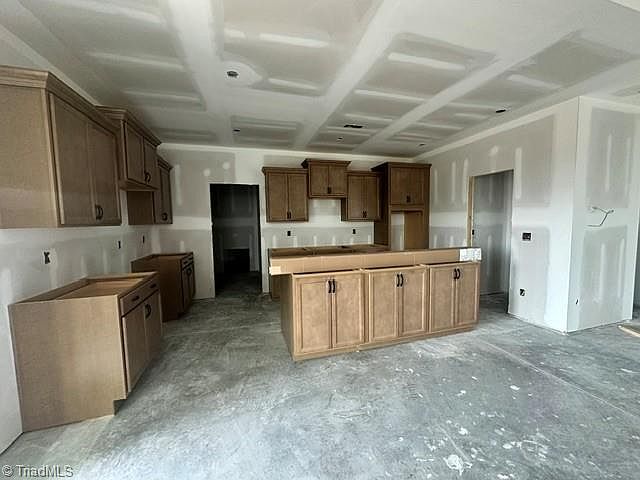
Wait until you see this one completed! A main level living favorite, the Cumberland will have a warm, modern look with 9-foot ceilings, including decorative accents in the dining and living room, updated matte black lighting package and LVP flooring that flows seamlessly throughout the main level. The gourmet kitchen will include a double wall oven, gas cooktop, quartz countertops and matte black hardware. Entertain inside and out in the giant living room including a fireplace and built-in bookcases, seating at the kitchen island or breakfast nook, or either covered back and front porches. The main level includes 2 bedrooms, shared full bath and primary suite. The primary bath includes a tiled shower, double sinks and large walk-in closet. On top of all that, this home offers an additional bonus room with a half bath upstairs! This home will have a stone accent in front, sod and irrigation around the home for a beautiful exterior.
Getting Around
 Car-Dependent
 Very Limited Transit
 Somewhat Bikeable
Schools
Construction
Condition
- Property condition: New Construction
- New construction: Yes
- Year built: 2026
Materials
- Foundation: Slab
- Construction materials: Stone,Vinyl Siding
Type & Style
- Home type: SingleFamily
- Architectural style: Ranch
- Property subType: Stick/Site Built,Residential,Single Family Residence
Interior
Appliances
- Appliances included: Microwave,Dishwasher,Disposal,Double Oven,Gas Cooktop,Tankless Water Heater
- Laundry features: Main Level
Bedrooms & Bathrooms
- Bedrooms: 3
- Bathrooms: 3
- Full bathrooms: 2
- 1/2 bathrooms: 1
- Main level bathrooms: 2
Bonus Room
- Level: Second
Dining Room
- Level: Main
Features
- Built-in Features,Ceiling Fan(s),Dead Bolt(s),Pantry
- Door features: Insulated Doors
- Window features: Insulated Windows
- Flooring: Tile,Vinyl
- Number of fireplaces: 1
- Fireplace features: Living Room
- Fireplace: Yes
- Finished area above ground: 2,408
Heating & Cooling
- Heating features: Forced Air,Natural Gas
- Cooling features: Central Air
Interior Area
- Total structure area: 2,408
- Total interior livable area: 2,408 sqft
Living Room
- Level: Main
Master Bedroom
- Level: Main
Property
Details
- Parcel number: 183413
- Zoning: RS-9
- Special condition: Owner Sale
- Other equipment: Irrigation Equipment
Features
- Levels: One and One Half
- Stories: 1
- Pool features: None
- Patio & porch: Porch
- Exterior features: Sprinkler System
Lot
- Lot size: 0.31 Acres
- Features: City Lot
Parking
- Total spaces: 2
- Parking features: Driveway,Garage,Garage Door Opener,Attached
- Has garage: Yes
- Attached garage spaces: 2
- Covered spaces: 2
- Has uncovered spaces: Yes