



97 1 Goldrush Road, Deming, WA, 98244
About This Home
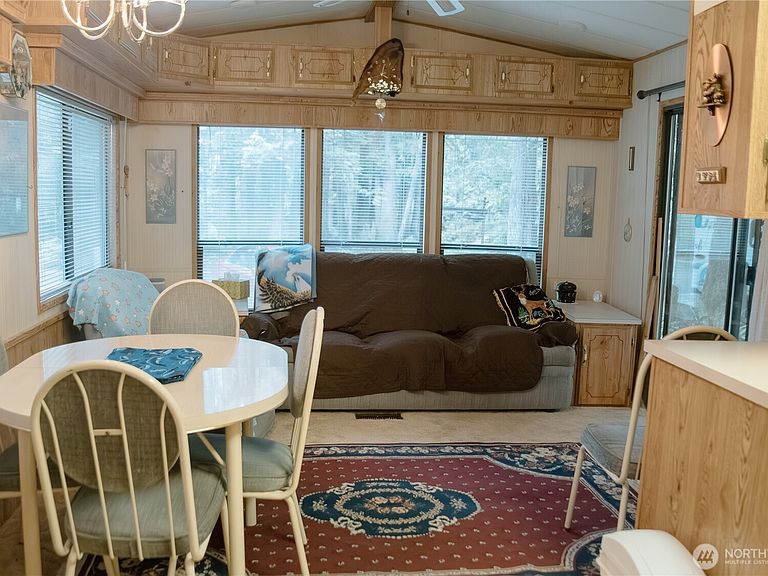
Located on a fantastic lot backing up to a greenbelt on a dead end street in the popular Division 1, this property is steps away from an awesome playground and a very short walk to the year-a-round pool. This park model is a great and affordable way to own your own recreational property in the renowned Glen at Maple Falls! This turnkey model features a metal roof and a full-length covered deck. Inside, you'll find all the comforts you desire, including a functional kitchen, a full bath, and a cozy living room. It also had a functional storage shed. The Glen is bursting with amenities such as 2 pools, a teen center, tennis courts, club houses, river access, a pump track, planned events and so, so much more. Usage is limited to 120 days per year.
Getting Around
 Car-Dependent
 Very Limited Transit
 Somewhat Bikeable
Schools
Construction
Condition
- Property condition: Good
- Year built: 1988
Materials
- Roof: Metal
- Construction materials: Metal/Vinyl
Other
- Builder model: 32/12
Type & Style
- Home type: MobileManufactured
- Architectural style: Manuf-Single Wide
- Property subType: Manufactured Home,Manufactured On Land
Interior
Appliances
- Appliances included: Microwave,Refrigerator,Stove(s)/Range(s),Microwave(s),Refrigerator(s)
Basement
- Basement: None
Bathroom Full
- Level: Main
Bedroom
- Level: Main
Bedrooms & Bathrooms
- Bedrooms: 1
- Bathrooms: 1
- Full bathrooms: 1
- Main level bathrooms: 1
- Main level bedrooms: 1
Entry Hall
- Level: Main
Features
- Window features: Dbl Pane/Storm Window
- Flooring: Vinyl,Carpet
Heating & Cooling
- Heating features: Forced Air,Electric,Propane
- Cooling features: None
Interior Area
- Total structure area: 385
- Total interior livable area: 385 sqft
Kitchen With Eating Space
- Level: Main
Living Room
- Level: Main
Property
Details
- Parcel number: 4005364222110000
- Zoning description: Jurisdiction: County
- Special condition: Standard
Features
- Levels: One
- Stories: 1
- Entry location: Main
- Pool features: Community
- Patio & porch: Dbl Pane/Storm Window,Vaulted Ceiling(s)
- Has view: Yes
- View description: Territorial
- Topography of land: Level
- Residential vegetation: Wooded
Lot
- Lot size: 3,920 sqft
- Features: Paved,Cable TV,Deck,High Speed Internet,Outbuildings,Propane
- Lot size dimensions: 64 x 84 x 30 x 79
Parking
- Total spaces: 1
- Parking features: Off Street
- Uncovered spaces: 1