
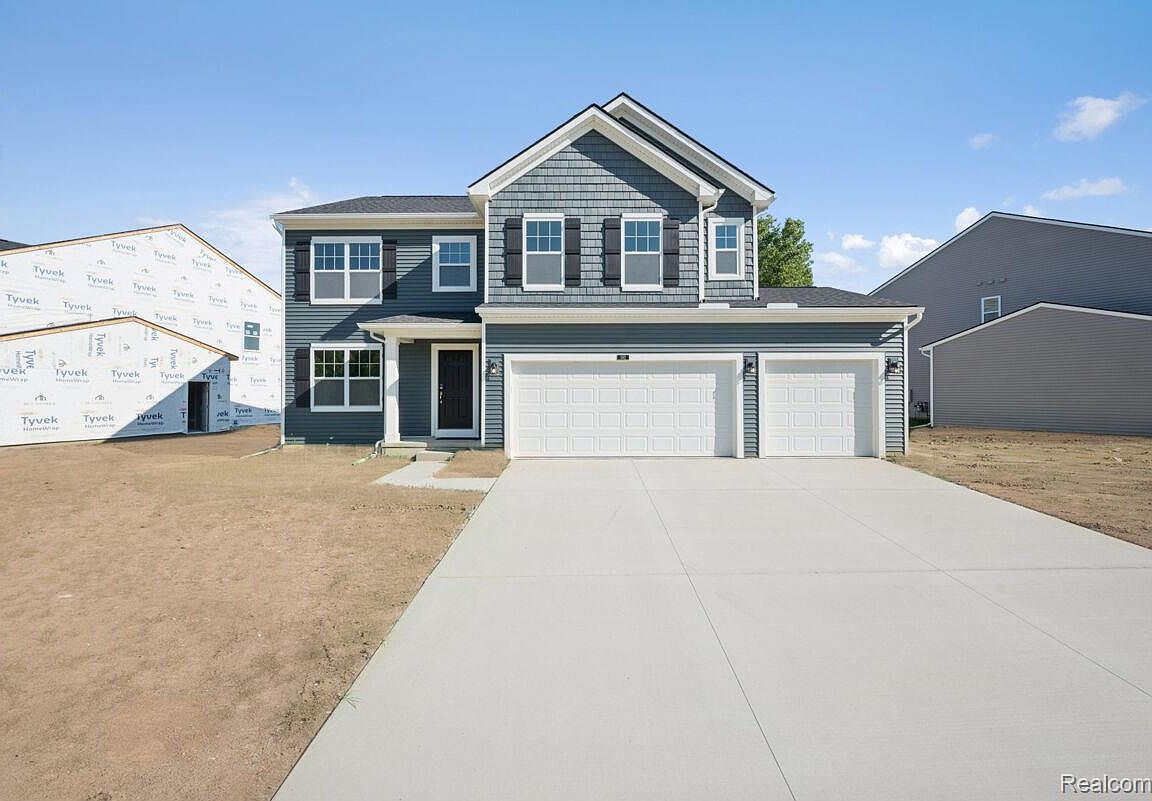
362 Hidden Riv W, Holly, MI, 48442
About This Home
Welcome to 362 Hidden River W, Holly, MI — a new construction home built by M/I Homes. This 2-story home offers 2,260 square feet of thoughtfully designed living space, featuring 4 bedrooms, 2 full bathrooms, and 1 half bathroom. Step inside to discover an open-concept living space that brings together comfort and quality design. Every detail of this home has been crafted with care, from the well-proportioned rooms to the cohesive finishes throughout. The layout provides a seamless flow between gathering areas, making it ideal for both everyday living and entertaining. This home features: Sod and sprinkers 4 spacious bedrooms across 2 above-ground levels 2 full bathrooms and 1 half bathroom 2,260 square feet of living space Open-concept living space with a functional and inviting layout New construction by M/I Homes with quality craftsmanship 3-car garage The neighborhood surrounding this home offers a welcoming atmosphere with tree-lined streets and a strong sense of community. Residents enjoy convenient proximity to parks and outdoor recreation areas, providing plenty of opportunities for walking, biking, and enjoying nature right outside the front door. The quality of design in this home is evident in every room, with clean lines, durable materials, and a cohesive aesthetic that feels both fresh and timeless. This is a move-in ready home built to the high standards M/I Homes is known for.
Getting Around
 Car-Dependent
 Very Limited Transit
 Somewhat Bikeable
Schools
Construction
Condition
- Property condition: New Construction,Quick Delivery Home
- New construction: Yes
- Year built: 2026
Materials
- Foundation: Basement,Poured
- Construction materials: Vinyl Siding
Type & Style
- Home type: SingleFamily
- Architectural style: Traditional
- Property subType: Single Family Residence
Interior
Appliances
- Appliances included: Dishwasher,Free Standing Gas Oven,Microwave,Stainless Steel Appliances
Basement
- Has basement: Yes
- Basement: Full,Unfinished
Bedroom
- Level: Second
- Area: 110
- Dimensions: 10 X 11
Bedroom
- Level: Second
- Area: 100
- Dimensions: 10 X 10
Bedroom
- Level: Second
- Area: 110
- Dimensions: 10 X 11
Bedrooms & Bathrooms
- Bedrooms: 4
- Bathrooms: 3
- Full bathrooms: 2
- 1/2 bathrooms: 1
Family Room
- Level: Entry
- Area: 252
- Dimensions: 14 X 18
Features
- Finished area above ground: 2,260
Flex Room
- Level: Entry
- Area: 120
- Dimensions: 10 X 12
Heating & Cooling
- Heating features: Forced Air,Natural Gas
- Cooling features: Central Air
Interior Area
- Total interior livable area: 2,260 sqft
Kitchen
- Level: Entry
- Area: 136
- Dimensions: 8 X 17
Loft
- Level: Second
- Area: 156
- Dimensions: 12 X 13
Other
- Level: Second
Other
- Level: Entry
Other
- Level: Entry
- Area: 132
- Dimensions: 11 X 12
Primary Bathroom
- Level: Second
Primary Bedroom
- Level: Second
- Area: 210
- Dimensions: 15 X 14
Property
Details
- Parcel number: 000362000001
- Special condition: Short Sale No,Standard
Features
- Levels: Two
- Stories: 2
- Entry location: GroundLevelwSteps
- Pool features: None
Lot
- Lot size: 6,760 sqft
- Features: Sprinklers
- Lot size dimensions: 52 x 130
Parking
- Total spaces: 3
- Parking features: Three Car Garage,Attached
- Has garage: Yes
- Attached garage spaces: 3