

9211 Hidden Bay Ln, Orlando, FL, 32819
About This Home
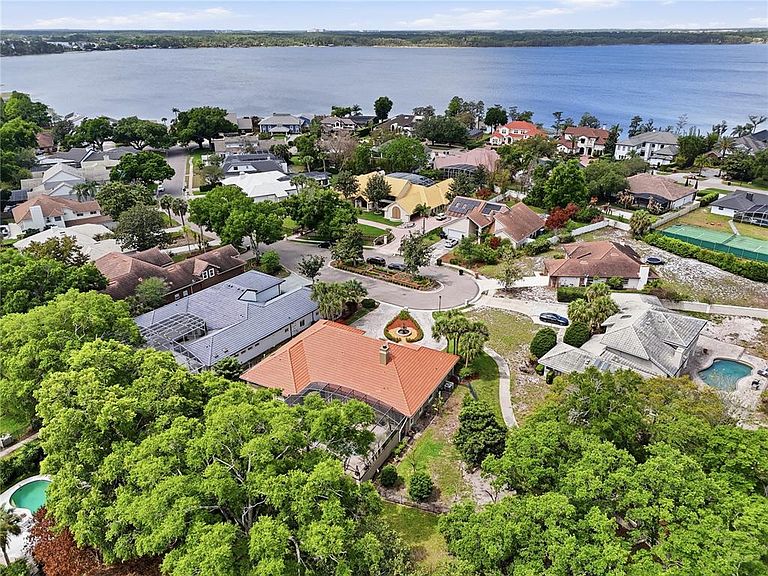
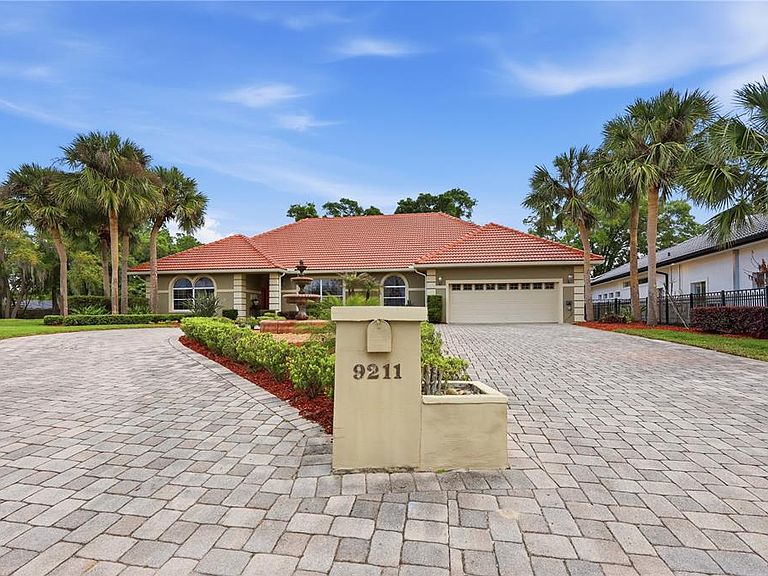
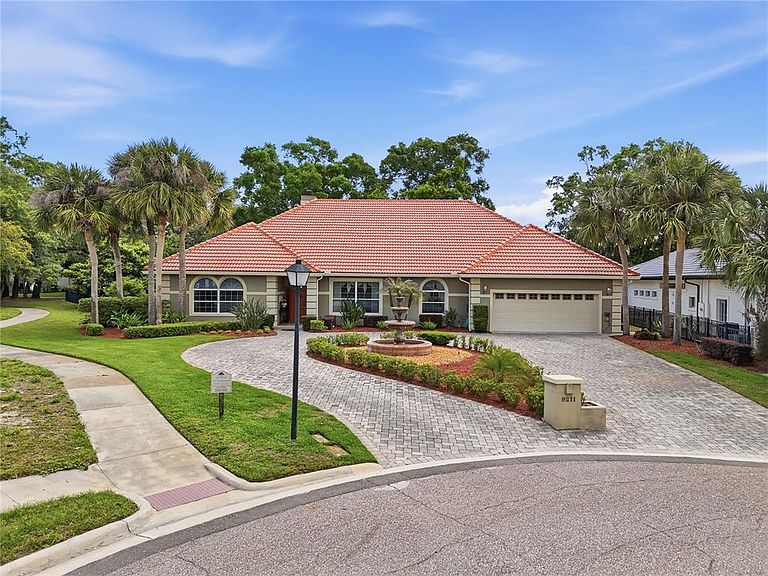
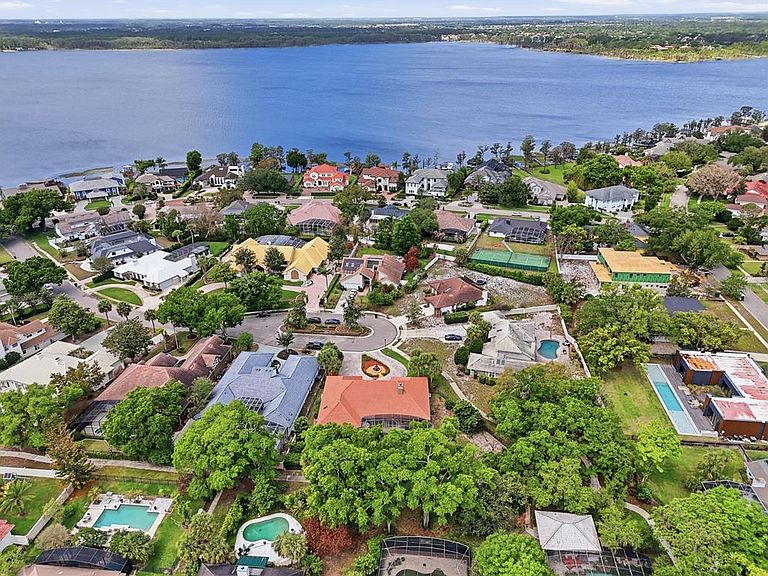
Welcome to this well-maintained home in the highly sought-after South Bay community, ideally located on a private, quiet cul-de-sac. This home features a new roof and a timeless, traditional design throughout. Set on a huge lot, this spacious four-bedroom, three-bath residence offers a classic split floor plan with a thoughtful layout designed for both everyday living and entertaining. Step inside to find real slate flooring, engineered mahogany wood floors, and rich hardwood crown molding that add warmth and character throughout the home. Multiple living spaces include a formal dining room, music room, and family room—complete with a cozy wood-burning fireplace—as well as a charming breakfast area, providing flexibility for gatherings and daily comfort. A separate wet bar area with ice maker, sink and fridge adds the perfect touch for entertaining, along with several unique architectural features that give the home its own distinctive character. The kitchen is both functional and stylish, featuring Brazilian river rock countertops, an undermount sink, under-cabinet lighting, and a premium appliance package including a Sub-Zero refrigerator, LG induction oven, Whirlpool dishwasher, and additional KitchenAid ice maker. A water softener system is also included for added convenience. The spacious private primary suite offers a true retreat with a large office or flex space, a walk-in closet with custom shelving and mirrors, and a well-appointed bathroom featuring a relaxing soaking tub and a separate shower. Every bedroom in the home is generously sized, offering comfort and flexibility, and one of the additional bathrooms has been tastefully updated with marble tile and a more luxurious design, adding a refined touch to the home. Step outside to your own private backyard oasis, complete with a serene pool area with a heated hot tub, lush green space, and an array of exotic fruit trees (see attachments for details). Whether relaxing or entertaining, this outdoor setting offers both privacy and versatility. South Bay is known for its family-friendly atmosphere, relatively low HOA dues, and strong sense of community, with events held throughout the year. Residents enjoy exclusive amenities, including tennis courts, walking trails, a community playground, and a private dock on the Butler Chain of Lakes. Zoned for A-rated Dr. Phillips schools and just minutes from Restaurant Row, world-class golf, major theme parks, and convenient highway access. Plus, enjoy the convenience of a golf cart ride to the Bay Hill Club & Lodge, with membership opportunities available—adding even more to the exceptional lifestyle this home provides.
Getting Around
 Car-Dependent
 No Nearby Transit
 Somewhat Bikeable
Schools
Construction
Condition
- Year built: 1987
Materials
- Foundation: Slab
- Roof: Tile
- Construction materials: Block,Stucco
Type & Style
- Home type: SingleFamily
- Architectural style: Florida,Ranch,Traditional
- Property subType: Single Family Residence
Interior
Appliances
- Appliances included: Bar Fridge,Dishwasher,Disposal,Dryer,Ice Maker,Microwave,Range,Refrigerator,Washer,Water Softener
- Laundry features: Laundry Room
Bedroom2
- Features: Built-in Closet
- Level: First
- Area: 144
- Dimensions: 12x12
Bedroom3
- Features: Built-in Closet
- Level: First
- Area: 210
- Dimensions: 14x15
Bedroom4
- Features: Built-in Closet
- Level: First
- Area: 168
- Dimensions: 12x14
Bedrooms & Bathrooms
- Bedrooms: 4
- Bathrooms: 3
- Full bathrooms: 3
Bonus Room
- Features: Bar,No Closet
- Level: First
- Area: 252
- Dimensions: 12x21
Bonus Room
- Features: No Closet
- Level: First
- Area: 286
- Dimensions: 22x13
Den
- Level: First
- Area: 182
- Dimensions: 13x14
Dinette
- Level: First
- Area: 150
- Dimensions: 15x10
Dining Room
- Level: First
- Area: 180
- Dimensions: 12x15
Family Room
- Level: First
- Area: 418
- Dimensions: 19x22
Features
- Cathedral Ceiling(s),Ceiling Fan(s),High Ceilings,Open Floorplan,Other,Primary Bedroom Main Floor,Split Bedroom,Stone Counters,Vaulted Ceiling(s),Walk-In Closet(s),Wet Bar
- Door features: French Doors
- Window features: Blinds,Window Treatments
- Flooring: Slate,Tile,Hardwood
- Fireplace features: Family Room,Wood Burning
- Fireplace: Yes
Heating & Cooling
- Heating features: Central
- Cooling features: Central Air
Interior Area
- Total structure area: 4,500
- Total interior livable area: 3,496 sqft
Kitchen
- Features: Breakfast Bar,Pantry,Kitchen Island,Stone Counters
- Level: First
- Area: 150
- Dimensions: 15x10
Living Room
- Level: First
- Area: 180
- Dimensions: 12x15
Primary Bathroom
- Features: Dual Sinks,Garden Bath,Tub with Separate Shower Stall
- Level: First
Primary Bedroom
- Features: Walk-In Closet(s)
- Level: First
- Area: 288
- Dimensions: 18x16
Property
Details
- Parcel number: 332328814000180
- Zoning: P-D
- Special condition: None
Features
- Levels: One
- Stories: 1
- Private pool: Yes
- Pool features: Deck,Gunite,In Ground,Screen Enclosure
- Patio & porch: Enclosed,Screened
- Exterior features: Irrigation System,Lighting,Rain Gutters,Sprinkler Metered
- Has spa: Yes
- Spa features: Heated,In Ground
- Fencing: Fenced,Masonry
- Waterfront features: Lake Privileges,Fishing Pier
- Waterbody name: LAKE TIBET (CHAIN OF LAKES)
- Residential vegetation: Mature Landscaping,Trees/Landscaped
Lot
- Lot size: 0.38 Acres
- Features: Cul-De-Sac,City Lot,In County,Landscaped,Level
Parking
- Total spaces: 2
- Parking features: Garage - Attached
- Has garage: Yes
- Attached garage spaces: 2
- Covered spaces: 2
Climate Risk is Financial Risk
Every home has a financial story beyond the listing price. Below, you’ll see the climate risks that could affect this property — and in Bills & Affordability, how those risks may influence repairs, insurance, utilities, and long-term value.
Biggest Threats for This Home
- Strong Wind

- Tornado

- Cold Wave

- Hail

- Hurricane

- Inland Flooding

- Lightning

How This Home’s Risks Compare
FEMA Declared Disasters in Orange County and Florida
Understanding the Costs
Financial advisors generally recommend spending no more than 30% of your gross household income on housing costs. In practice, many households stretch to 35% or beyond — especially in high-cost markets.
Estimated Costs Today
| Monthly | Annual | |
|---|---|---|
| Mortgage | $6,295 | $75,540 |
| Home Insurance * | $878 | $10,536 |
| Property Taxes | $1,671 | $20,052 |
| Electricity | $351 | $4,221 |
| Total | $9,195 | $110,340 |
Income You'd Need if You Spent...
Florida FAIR Plan Programs

How Costs Could Change Over Time
Climate risk is quickly impacting all of the major home ownership costs. Adjust the growth rates and percentage of income spent on housing below to see how your housing costs could change over the next 10 years — and what income you'd need to keep up.
Comparing Against the Market
Price Per Sq Ft
vs Other Active Listings
Avg $/sqft
vs Homes Sold Last Month
Median $/sqft
Current Market Trends
Median Price Per Square Foot
The median price per square foot of homes sold in this area each month. Compare this to this listing's price per square foot to gauge whether the home is priced in line with recent sales.
Historicals for This Listing
Zestimate History ($/sqft)
Price History
| Date | Event | Price |
|---|---|---|
| 2026-04-14 | Listed for sale | $1,245,000 |
| 2015-11-23 | Sold | $615,000 |
| 2015-09-05 | Price change | $624,900 |
| 2015-08-04 | Price change | $639,900 |
| 2015-06-03 | Listed for sale | $649,900 |
| 1996-10-08 | Sold | $317,700 |
 View on Zillow