



4618 Majestic Meadows Dr, Arrington, TN, 37014
About This Home
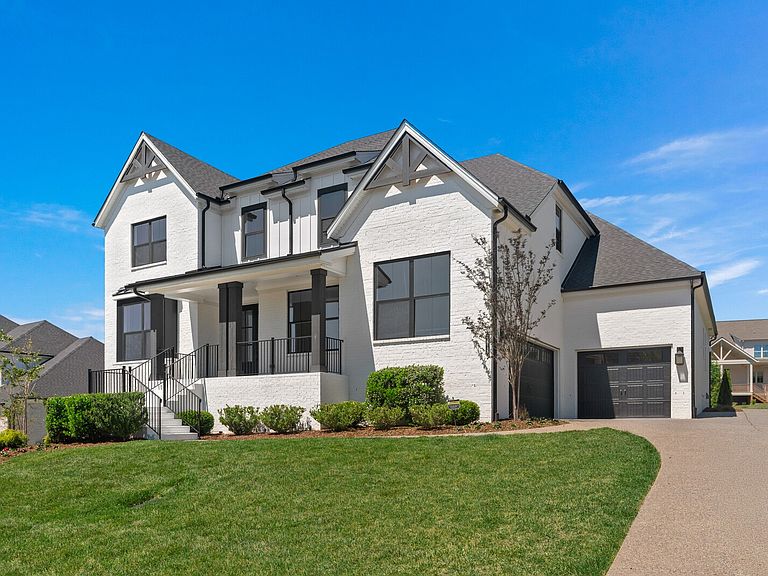
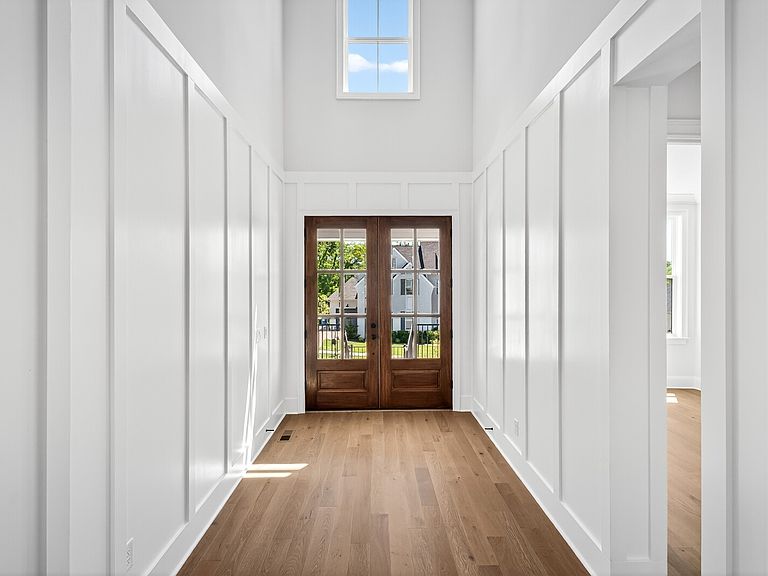
Welcome to Kings' Chapel, where luxury and convenience meet. This gorgeous 5 bedroom home has been fully renovated down to the studs and is ready for its next owner! No need to wait on new construction when you can live in a home that is practically all new. Primary Bedroom on the main level features a huge walk in shower with two tile benches and double shower heads. Downstairs you'll find a Study with custom wall detail and coffered ceilings, along with a separate Guest Room with en suite bath. Upstairs there are three more Bedrooms, a fantastic Bonus Room, and a Media Room! Don't miss the screened outdoor living space with fireplace. Brand new upgraded pre-finished hardwood floors & brand new upgraded carpets. Everything in this home is new! Kings' Chapel is known for its luxury and convenience, with miles of walking trails winding around 7 creeks, a stocked fishing pond and access to the full-service Club of Kings' Chapel that showcases a fitness center, party cabana, a 130,000 gallon heated saltwater swimming pool and much more.
Getting Around
 Car-Dependent
 Very Limited Transit
 Somewhat Bikeable
Schools
Construction
Condition
- Year built: 2021
Materials
- Roof: Shingle
- Construction materials: Brick
Type & Style
- Home type: SingleFamily
- Architectural style: Traditional
- Property subType: Single Family Residence,Residential
Interior
Appliances
- Appliances included: Double Oven,Cooktop,Dishwasher,Disposal,ENERGY STAR Qualified Appliances,Microwave,Stainless Steel Appliance(s)
- Laundry features: Electric Dryer Hookup,Washer Hookup
Basement
- Basement: None
Bedroom1
- Features: Suite
- Level: Suite
- Area: 280
- Dimensions: 20x14
Bedroom2
- Features: Bath
- Level: Bath
- Area: 180
- Dimensions: 15x12
Bedroom3
- Features: Bath
- Level: Bath
- Area: 168
- Dimensions: 14x12
Bedroom4
- Features: Bath
- Level: Bath
- Area: 180
- Dimensions: 15x12
Bedrooms & Bathrooms
- Bedrooms: 5
- Bathrooms: 7
- Full bathrooms: 5
- 1/2 bathrooms: 2
- Main level bedrooms: 2
Den
- Features: Separate
- Level: Separate
- Area: 168
- Dimensions: 14x12
Dining Room
- Area: 144
- Dimensions: 12x12
Features
- Ceiling Fan(s),Entrance Foyer,Extra Closets,High Ceilings,Open Floorplan,Pantry,Walk-In Closet(s),High Speed Internet
- Flooring: Carpet,Wood,Tile
- Number of fireplaces: 2
- Fireplace features: Gas,Great Room
- Fireplace: Yes
- Finished area above ground: 4,499
Heating & Cooling
- Heating features: Central
- Cooling features: Central Air
Interior Area
- Total structure area: 4,499
- Total interior livable area: 4,499 sqft
Kitchen
- Features: Pantry
- Level: Pantry
- Area: 252
- Dimensions: 18x14
Living Room
- Area: 300
- Dimensions: 15x20
Other
- Features: Bedroom 5
- Level: Bedroom 5
- Area: 176
- Dimensions: 16x11
Other
- Features: Media Room
- Level: Media Room
- Area: 196
- Dimensions: 14x14
Recreation Room
- Features: Second Floor
- Level: Second Floor
- Area: 340
- Dimensions: 20x17
Property
Details
- Parcel number: 094109K C 03800 00018109K
- Special condition: Standard
- Other equipment: Irrigation System
Features
- Levels: One
- Stories: 2
- Pool features: Association
- Patio & porch: Patio,Covered,Porch,Screened
Lot
- Lot size: 0.41 Acres
- Lot size dimensions: 117.1 x 155.3
Parking
- Total spaces: 3
- Parking features: Garage Door Opener,Garage Faces Side
- Has garage: Yes
- Attached garage spaces: 3
- Covered spaces: 3