



200 Rue Saint Barts St, Youngsville, LA, 70592
About This Home
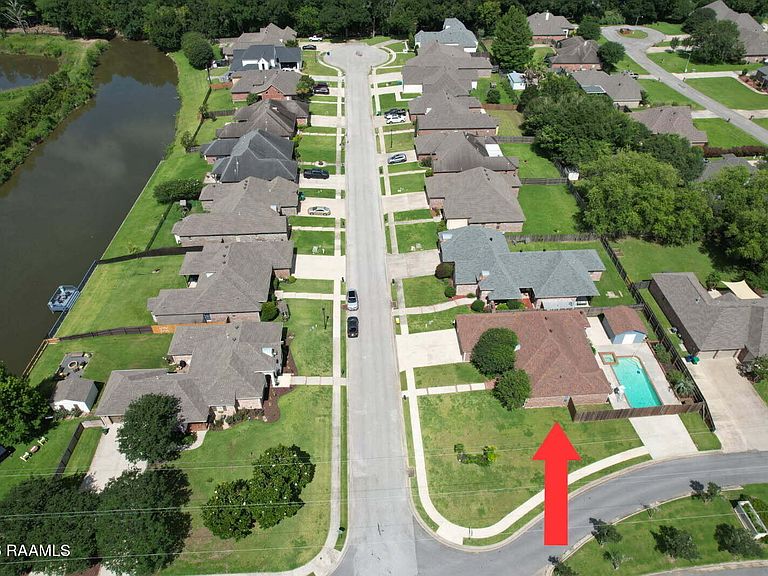
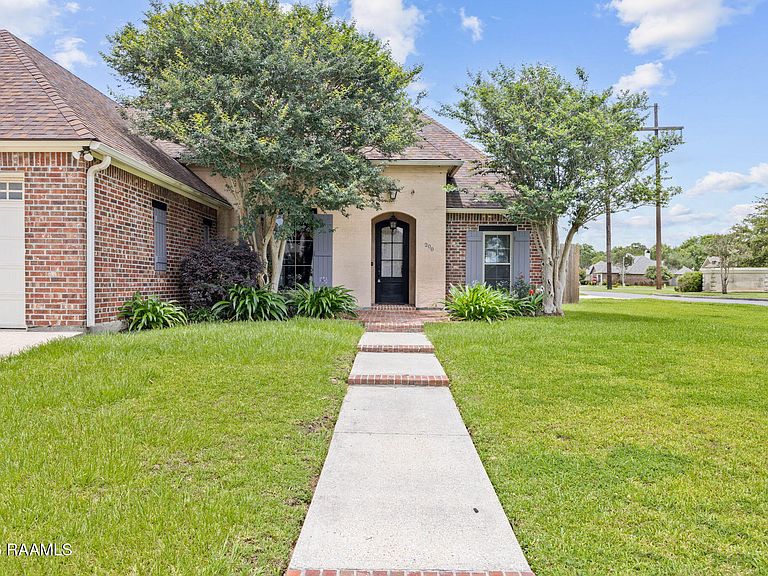
Looking for a pool just in time for summer? Welcome to this beautifully maintained home located on a desirable corner lot in the sought-after Jolie Village subdivision in Youngsville! NEW ROOF in 2021! This open, split floor plan is filled with natural light and offers stunning views of the backyard oasis from the moment you walk through the door. Large windows frame the inground saltwater pool, creating the perfect backdrop for everyday living and entertaining. The home features both a formal dining area and a breakfast nook, providing plenty of space for gatherings.The kitchen is sure to impress with slab granite countertops, copious cabinet space, and custom cabinetry. Throughout the home you'll find high ceilings, crown molding, and thoughtful details that add both style and function. The oversized mud area off the garage offers additional storage and organization. The spacious primary suite features a tray ceiling and a private en-suite bathroom complete with a double vanity, oversized soaking tub, separate shower, and plenty of room to unwind. The split floor plan provides privacy for both owners and guests.Step outside and enjoy your own private retreat featuring an inground saltwater pool with a new salt cell, mature landscaping, an 8-foot privacy fence, double gate access, and a storage shed. An extra driveway provides convenient backyard access, additional parking, or space for recreational vehicles.Additional updates include a new roof installed in 2021. This home combines comfort, convenience, and outdoor living in one exceptional package. Don't miss your opportunity to make it yours!
Getting Around
 Car-Dependent
 Very Limited Transit
 Somewhat Bikeable
Schools
Construction
Condition
- Property condition: Resale
- Year built: 2007
Materials
- Foundation: Slab
- Roof: Composition
- Construction materials: Brick Veneer,Other Siding,Stucco,Frame
Type & Style
- Home type: SingleFamily
- Architectural style: Traditional
- Property subType: Single Family Residence
Interior
Appliances
- Appliances included: Dishwasher,Disposal,Gas Cooktop,Microwave,Gas Stove Con
- Laundry features: Electric Dryer Hookup,Washer Hookup
Bedrooms & Bathrooms
- Bedrooms: 3
- Bathrooms: 2
- Full bathrooms: 2
Features
- High Ceilings,Crown Molding,Separate Shower,Varied Ceiling Heights,Walk-In Closet(s)
- Window features: Double Pane Windows
- Flooring: Carpet,Tile,Wood
- Number of fireplaces: 1
- Fireplace features: 1 Fireplace,Gas Log,Ventless
- Fireplace: Yes
Heating & Cooling
- Heating features: Central,Electric
- Cooling features: Central Air
Interior Area
- Total interior livable area: 2,000 sqft
Property
Details
- Parcel number: 6137950
- Exclusions: Other - See Remarks
Features
- Stories: 1
- Private pool: Yes
- Pool features: Gunite,In Ground
- Patio & porch: Covered,Porch
- Exterior features: Lighting
- Fencing: Privacy,Wood
- Waterfront features: Walk To
Lot
- Features: 0 to 0.5 Acres,Landscaped,Level
- Lot size dimensions: 110 x 125 x 70 x 120
Parking
- Total spaces: 2
- Parking features: Attached,Garage,Garage Faces Front
- Has garage: Yes
- Attached garage spaces: 2
- Covered spaces: 2
- Has uncovered spaces: Yes