

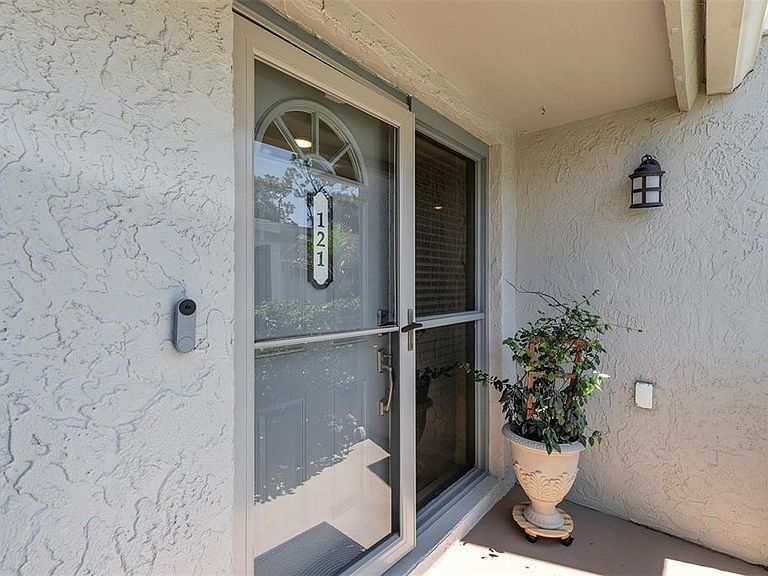


121 CROWN POINT CIRCLE #121, Longwood, FL, 32779
About This Home
Welcome home to this beautifully renovated 2 story, 3 bedroom, 2 1/2 bath condo in the sought-after community of Crown Point By The Springs!! Seller is offering up to $5,000 toward the buyer's allowable closing costs and/or prepaid expenses with an acceptable contract! Enjoy maintenance free living in this lovingly cared for and meticulously maintained home. The spacious kitchen features beautiful travertine flooring, newer stainless-steel appliances, ample wood cabinetry and generous counter space. A charming barn door opens to a conveniently tucked away washer and dryer. The kitchen flows seamlessly into the bright and inviting dining room which features easy care luxury vinyl flooring. French doors open to your private fenced paved patio, the perfect spot to relax and unwind. The living room offers a charming wood burning fireplace and elegant plantation shutters on the windows, creating a warm and elegant atmosphere. A convenient half bath is located on the first floor. Upstairs, a built-in bookshelf accents the hallway, leading to three bedrooms and a guest bath. The spacious primary suite has a walk-in closet and sliding glass doors that lead out to the balcony, where you can enjoy a peaceful, tree-lined view. The primary bath offers a soothing, spa-inspired design. Recent updates include re-pipe, electric panel and water heater (2022). Two designated parking spots are included - one directly in front of the condo and one covered carport space, with additional guest parking nearby. Private exterior storage closet with double doors, perfect for bicycles, beach gear, holiday decorations and more. The condo fee includes WATER, garbage, landscaping, outdoor pest control, building exterior, roof, community pool/clubhouse and community grounds. Enjoy the community pool just a short walk away. Ideally located just 3 miles from Wekiva State Park with the famous Wekiva Island! Enjoy shopping and a variety of restaurants within a short walk. Centrally located, just a few miles from Seminole College and I-4, with easy access to Orlando's world-famous theme parks and beaches. Don’t miss this beautifully updated condo - schedule your private showing today!
Getting Around
 Somewhat Walkable
 Very Limited Transit
 Bikeable
Schools
Construction
Condition
- Year built: 1982
Materials
- Foundation: Slab
- Roof: Shingle
- Construction materials: Block,Stucco
Type & Style
- Home type: Condo
- Architectural style: Contemporary
- Property subType: Condominium
Interior
Appliances
- Appliances included: Dishwasher,Disposal,Dryer,Microwave,Range,Refrigerator,Washer
- Laundry features: Inside,Laundry Closet
Bedroom2
- Features: Ceiling Fan(s),Built-in Closet
- Level: Second
- Area: 143
- Dimensions: 11x13
Bedroom3
- Features: Ceiling Fan(s),Built-in Closet
- Level: Second
Bedrooms & Bathrooms
- Bedrooms: 3
- Bathrooms: 3
- Full bathrooms: 2
- 1/2 bathrooms: 1
Dining Room
- Level: First
- Area: 165
- Dimensions: 11x15
Features
- Built-in Features,Ceiling Fan(s),Solid Surface Counters,Walk-In Closet(s)
- Flooring: Carpet,Luxury Vinyl,Travertine
- Fireplace features: Wood Burning
- Fireplace: Yes
Heating & Cooling
- Heating features: Central,Electric
- Cooling features: Central Air
Interior Area
- Total structure area: 1,956
- Total interior livable area: 1,616 sqft
Kitchen
- Level: First
- Area: 99
- Dimensions: 9x11
Living Room
- Features: Ceiling Fan(s)
- Level: First
- Area: 224
- Dimensions: 14x16
Primary Bedroom
- Features: Ceiling Fan(s),Walk-In Closet(s)
- Level: Second
- Area: 169
- Dimensions: 13x13
Property
Details
- Parcel number: 03212953120000040
- Zoning: R-3
- Special condition: None
Features
- Levels: Two
- Stories: 2
- Patio & porch: Covered,Patio
- Exterior features: Storage
- Fencing: Fenced,Vinyl
- Has view: Yes
- View description: Trees/Woods
Parking
- Total spaces: 1
- Parking features: Assigned
- Covered spaces: 1
- Carport: Yes
- Carport spaces: 1