



LOT 23 Peninsula Rdg, Sunset, SC, 29685
About This Home
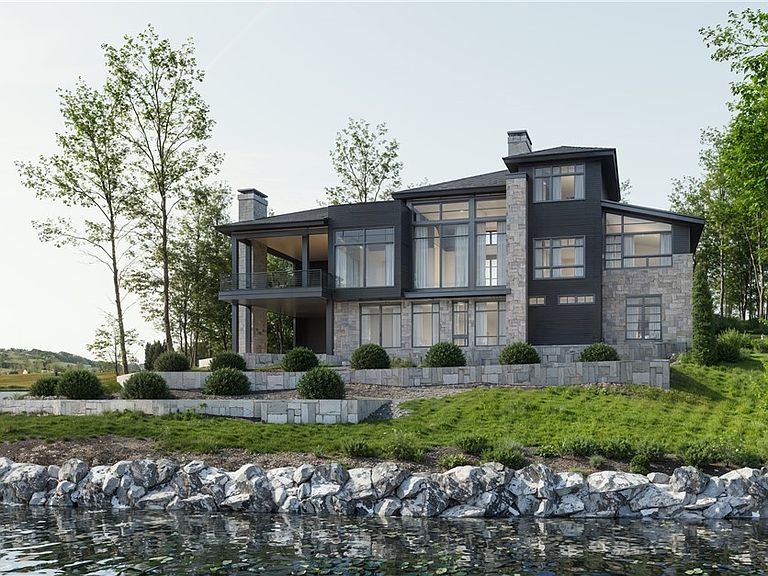
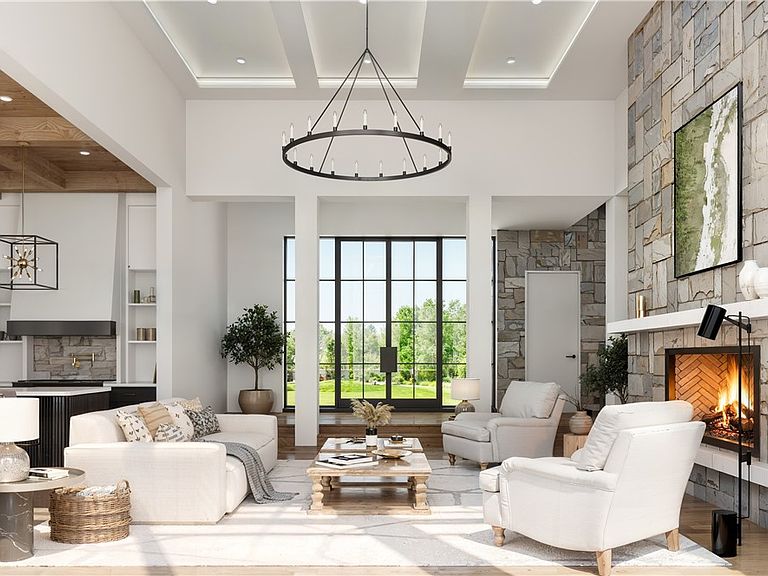
Set along what is widely considered the most prestigious mile of real estate on Lake Keowee, this extraordinary lakefront offering within Peninsula Ridge at the Old Edwards Reserve at lake Keowee presents a rare opportunity to build a custom home by Gabriel Builders in one of the lake’s most exclusive settings. Tucked along a quiet peninsula with sweeping open water views, the property combines privacy, prestige, and an exceptional shoreline rarely found on Keowee. The proposed custom residence by Gabriel Builders offers approximately 5,000 square feet with 4 bedrooms, 4 full baths, and 2 half baths. Thoughtfully designed to embrace the natural topography and maximize the expansive lake views, the home blends timeless architecture with refined mountain-lake living. Expansive entertaining spaces, walls of glass, outdoor living areas, and carefully curated design elements create a seamless connection between the home and the water. A gentle slope leads effortlessly to the shoreline where a rare sandy beach and covered slip dock already in place create the ideal lakefront lifestyle. With approximately 280 feet of riprapped shoreline, the property is beautifully protected and designed for generations to enjoy. Residents of the Old Edwards Reserve at Lake Keowee enjoy access to a Jack Nicklaus Signature golf course, full-service marina, lakefront dining, walking trails, fitness amenities, clubhouse, pool, and a vibrant private club lifestyle. This is one of the final opportunities to create a legacy lakefront estate within Peninsula Ridge and one of the most coveted enclaves on Lake Keowee. Premier membership initiation fee of $100,000 due from buyer at closing
Getting Around
 Car-Dependent
 Very Limited Transit
 Not Bike Friendly
Schools
Construction
Condition
- Property condition: To Be Built
- Year built: 2026
Materials
- Foundation: Basement
- Roof: Architectural,Metal,Shingle,Slate
- Construction materials: Stone,Wood Siding
Other
- Builder name: Gabriel Builders
Type & Style
- Home type: SingleFamily
- Architectural style: Contemporary
- Property subType: Single Family Residence
Interior
Appliances
- Appliances included: Freezer
Basement
- Has basement: Yes
- Basement: Daylight,Full,Finished,Walk-Out Access
Bedrooms & Bathrooms
- Bedrooms: 4
- Bathrooms: 6
- Full bathrooms: 4
- 1/2 bathrooms: 2
- Main level bathrooms: 1
- Main level bedrooms: 1
Features
- Bathtub,Tray Ceiling(s),Dressing Area,Dual Sinks,Entrance Foyer,Elevator,Fireplace,High Ceilings,Heated Floor,Main Level Primary,Smooth Ceilings,Solid Surface Counters,Separate Shower,Vaulted Ceiling(s),Walk-In Closet(s),Walk-In Shower
- Window features: Insulated Windows
- Flooring: Hardwood,Marble,Stone
- Fireplace features: Multiple
- Fireplace: Yes
Heating & Cooling
- Heating features: Central,Electric
- Cooling features: Central Air,Electric
Interior Area
- Total structure area: 5,000
- Total interior livable area: 5,000 sqft
Property
Accessibility
- Accessibility features: Low Threshold Shower
Details
- Parcel number: 414100159612
- Other equipment: Generator
Features
- Levels: Three Or More
- Stories: 3
- Pool features: Community
- Patio & porch: Front Porch,Patio,Porch,Screened
- Exterior features: Sprinkler/Irrigation,Landscape Lights,Outdoor Kitchen,Porch,Patio
- Has view: Yes
- View description: Mountain(s)
- On waterfront: Yes
- Waterfront features: Boat Dock/Slip,Waterfront
- Waterbody name: Keowee
- Frontage length: 280
- Living area range: 5000-5499
Lot
- Lot size: 1.03 Acres
- Features: Outside City Limits,Subdivision,Trees,Waterfront
Parking
- Total spaces: 2
- Parking features: Attached,Detached,Garage,Driveway,Garage Door Opener,Other
- Has garage: Yes
- Attached garage spaces: 2
- Covered spaces: 2