


571 Lawrence St NE, Marietta, GA, 30060
About This Home
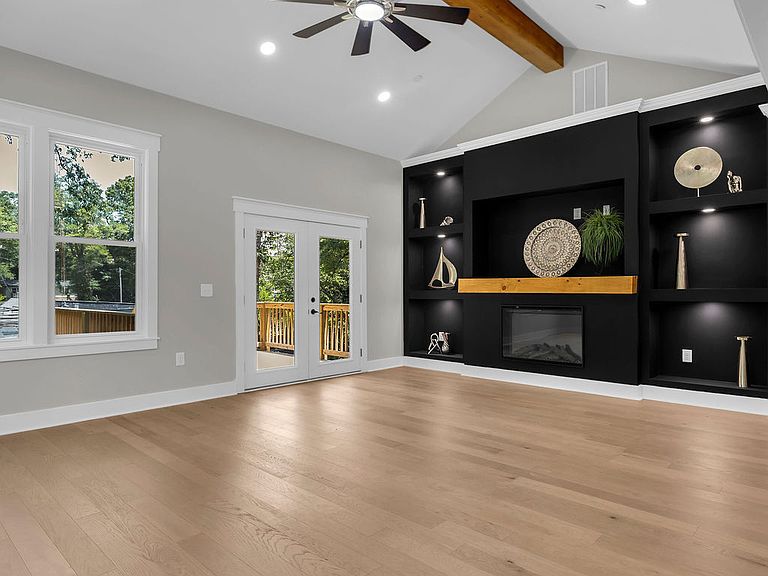
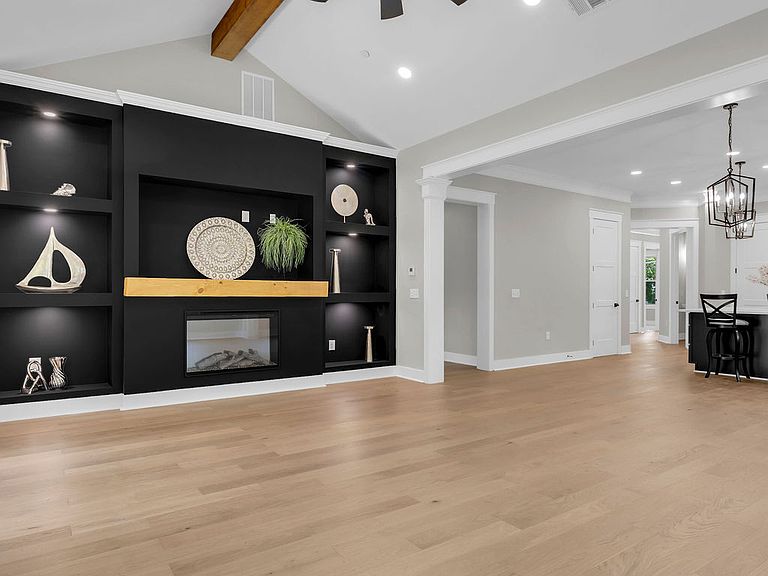
A TRUE UNICORN A RARE FIND- one of only two newly built ranch homes with a basement near Marietta Square. This rare opportunity offers modern craftsmanship, convenient single-level living, quality finishes, and a full daylight basement with endless potential. Walking Distance to Marietta Square, it provides easy access to shops, restaurants, and walkable in-town charm-an exceptional combination that is almost impossible to find in this area. That offers the ease of single-level living with the added versatility of a full basement that stubbed for a bathroom, providing space to expand, personalize, or create additional living areas. With modern finishes, an open plan, and close to the shops, dining, and events of Marietta Square. It blends convenience, charm, and new-construction appeal. This home is an entertainment haven! that greets you with 10-foot ceilings on the main floor, a half bath, and a foyer leading to an elegant gourmet kitchen featuring quartz countertops, a large center island with plenty of prep space, seamlessly flowing into the dining and family rooms. The family room is open and airy, offering a soaring vaulted beamed ceiling with a ceiling fan, a cozy fireplace inside a built-in entertainment center, and double doors leading to a deck overlooking the backyard, an ideal setting for relaxation or hosting guests. Two main floor bedrooms share a full bath, providing comfort and privacy. The owner's suite includes a king-sized bedroom with a double tray ceiling and a ceiling fan, a spa-like bathroom with separate vanities, Spacious Shower, Bathtub, and a Walk-in Closet for the ultimate retreat. To top it all off, the upper level offers a finished area that could be a Media Room, Private Teen/ InLaw Suite, or Bonus Room, you decide. Additional highlights include a laundry room with a sink, Garage Wired for CAR CHARGER
Getting Around
 Very Walkable
 Some Transit
 Bikeable
Schools
Construction
Condition
- Property condition: New Construction
- New construction: Yes
- Year built: 2026
Materials
- Foundation: Slab
- Roof: Composition
- Construction materials: Brick,Concrete,Other
Type & Style
- Home type: SingleFamily
- Architectural style: A-Frame,Craftsman,Ranch
- Property subType: Single Family Residence
Interior
Appliances
- Appliances included: Dishwasher,Disposal,Electric Water Heater,Microwave,Refrigerator
- Laundry features: Common Area,Other
Basement
- Has basement: Yes
- Basement: Daylight,Exterior Entry,Full,Interior Entry,Unfinished
Bedrooms & Bathrooms
- Bedrooms: 4
- Bathrooms: 4
- Full bathrooms: 3
- 1/2 bathrooms: 1
- Main level bathrooms: 2
- Main level bedrooms: 3
Dining Room
- Features: Dining Rm/Living Rm Combo
Features
- Beamed Ceilings,Bookcases,High Ceilings,Master On Main Level,Tray Ceiling(s),Walk-In Closet(s)
- Window features: Double Pane Windows
- Flooring: Carpet,Hardwood,Tile
- Number of fireplaces: 1
- Fireplace features: Factory Built,Family Room,Other
- Fireplace: Yes
- Finished area below ground: 0
- Finished area above ground: 3,076
- Common walls with other units/homes: No Common Walls
Heating & Cooling
- Heating features: Central,Heat Pump
- Cooling features: Ceiling Fan(s),Central Air,Electric,Heat Pump,Zoned
Interior Area
- Total structure area: 3,076
- Total interior livable area: 3,076 sqft
Kitchen
- Features: Breakfast Area,Kitchen Island,Pantry,Solid Surface Counters,Walk-in Pantry
Property
Details
- Parcel number: 16121501570
- Special condition: Agent Owned
Features
- Levels: One
- Stories: 1
- Patio & porch: Deck,Patio
- Waterfront features: No Dock Or Boathouse
- Waterbody name: None
Lot
- Lot size: 8,015 sqft
- Features: Private
Parking
- Total spaces: 2
- Parking features: Attached,Garage,Garage Door Opener,Kitchen Level
- Has garage: Yes