


1331 Mineral Springs Trl, Olympic Valley, CA, 96146
About This Home
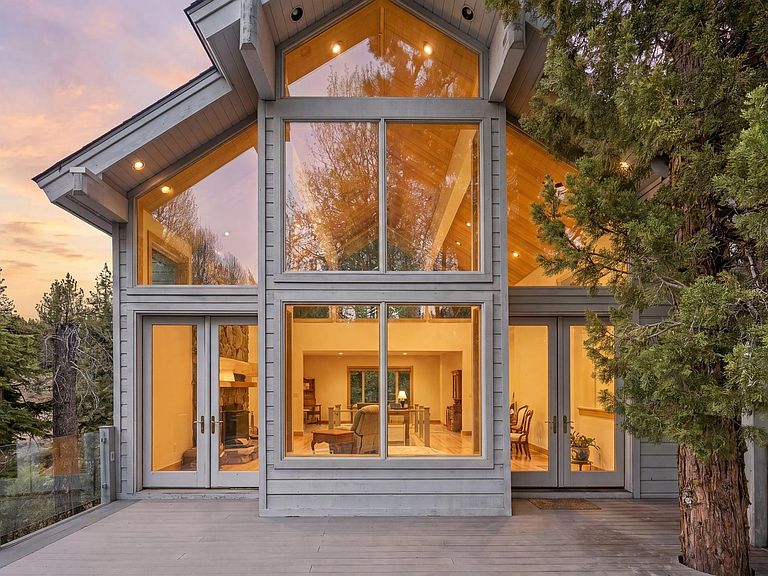
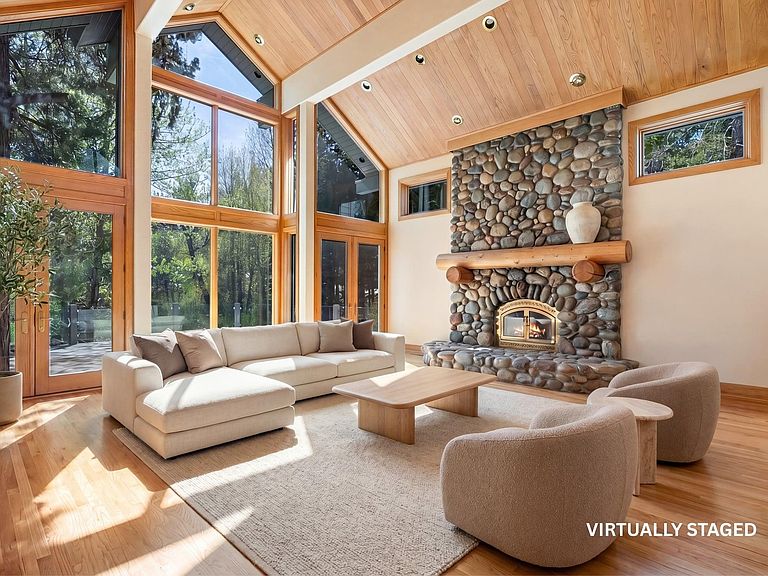
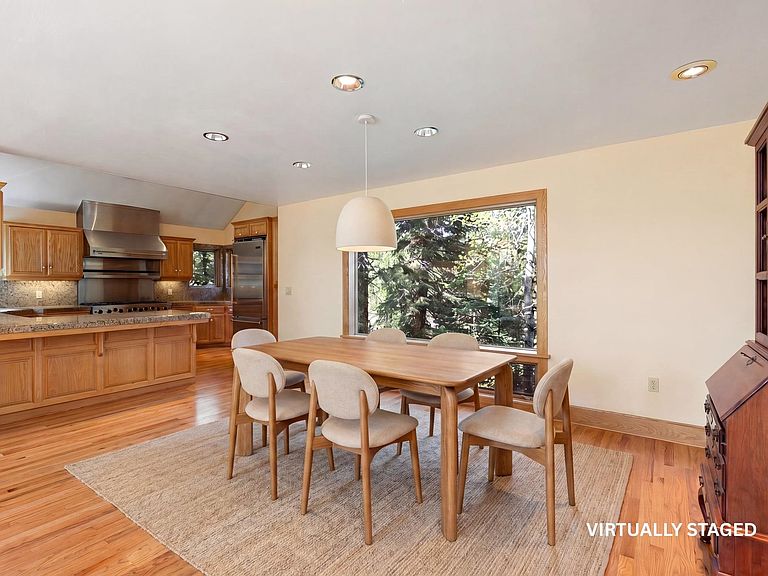
OPEN HOUSE: Sunday August 2nd, 10-12pm. The most private home in Alpine Meadows, where the sound of Bear Creek rushing by can be heard from every room, this one-of-a-kind mountain retreat delivers next level tranquility and seclusion. With a private entrance and an additional privacy lot, this custom residence feels more like a luxury resort escape than a home, just 3 miles from Palisades Tahoe. Featuring 4 bedrooms and 3.5 bathrooms, the home was thoughtfully designed for both entertaining and everyday mountain living. A grand stone fireplace anchors the warm and inviting living space, while oak hardwood floors and custom cabinetry bring timeless Tahoe charm throughout. The chef’s kitchen is outfitted with premium Viking appliances, perfect for hosting après-ski dinners or summer gatherings by the creek. Downstairs offers incredible flexibility with ADU potential, a spacious game room, second primary suite, full bath, cozy fireplace, and separate living area—ideal for guests, multi-generational living, a home theater, or a private retreat space. An oversized garage and additional parking pad provide plenty of room for vehicles, boats, RVs, and all your Tahoe gear. Whether it’s winter powder days or endless summer hiking and relaxation, this private creekside escape is your gateway to the best of Tahoe living. This is a must see opportunity.
Getting Around
 Car-Dependent
 Very Limited Transit
 Somewhat Bikeable
Schools
Construction
Condition
- Year built: 1997
Materials
- Foundation: Slab
- Roof: Composition
Type & Style
- Home type: SingleFamily
- Architectural style: Mountain
- Property subType: Single Family Residence
Interior
Appliances
- Appliances included: Range,Oven,Disposal,Dishwasher,Refrigerator,Washer,Dryer
- Laundry features: Laundry Room
Bedrooms & Bathrooms
- Bedrooms: 4
- Bathrooms: 4
- Full bathrooms: 3
- 1/2 bathrooms: 1
Features
- High Ceilings,Loft,Family Room,Great Room,Rec Room,Formal Dining,2Or More Primary Bedrooms
- Flooring: Carpet,Wood
- Fireplace features: Fireplace: Living Room,Family Room,Woodstove: Living Room,Family Room
- Fireplace: Yes
Heating
- Heating features: Propane,CFAH
Interior Area
- Total structure area: 3,777
- Total interior livable area: 3,777 sqft
Property
Accessibility
- Accessibility features: Accessible Entrance
Details
- Parcel number: 095300003000
- Special condition: Standard
Features
- Levels: Three
- Patio & porch: Deck(s): 2
- Has view: Yes
- View description: Trees/Woods,Mountain(s),Water
- Has water view: Yes
- Waterfront features: River/Creek
- Topography of land: Level
Lot
- Lot size: 0.52 Acres
Parking
- Total spaces: 2
- Parking features: Two,Attached,Oversized,Parking Pad
- Has garage: Yes
- Attached garage spaces: 2
- Covered spaces: 2