
1727 Tenison Hills Ct, Dallas, TX, 75228
About This Home
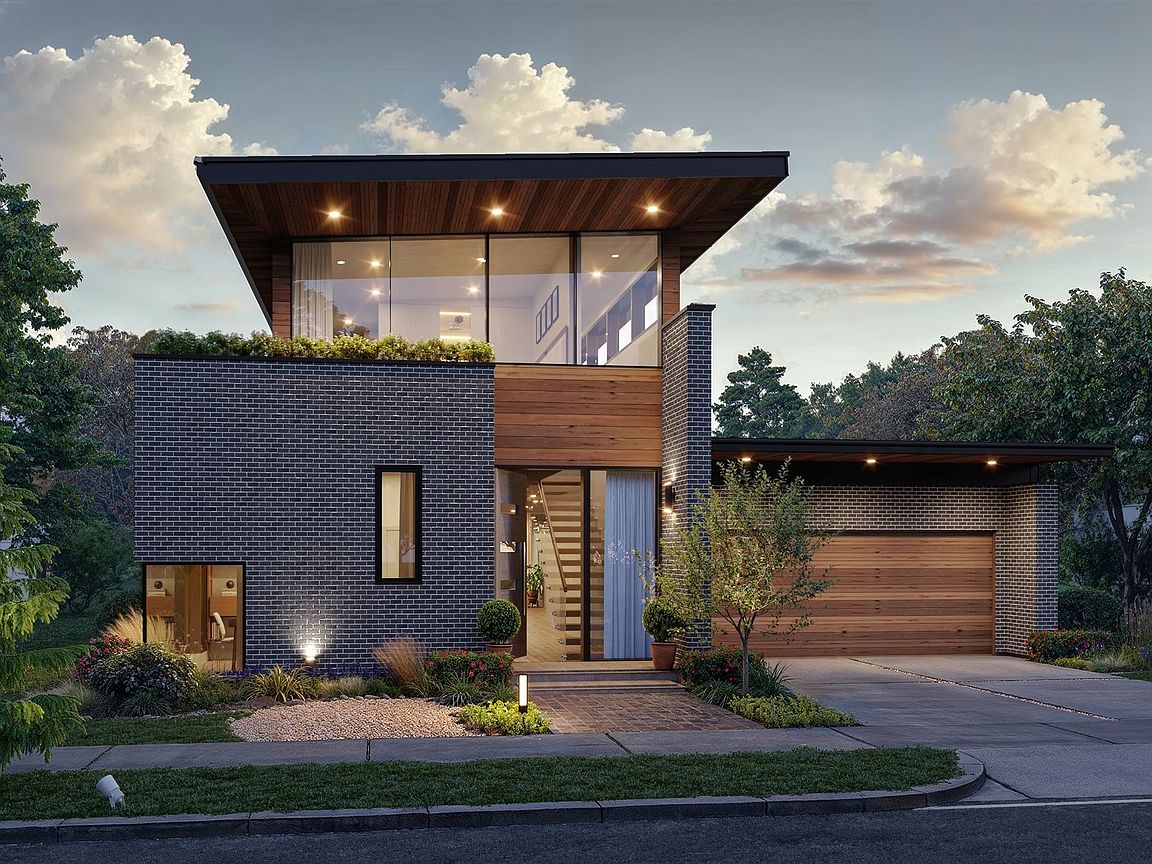
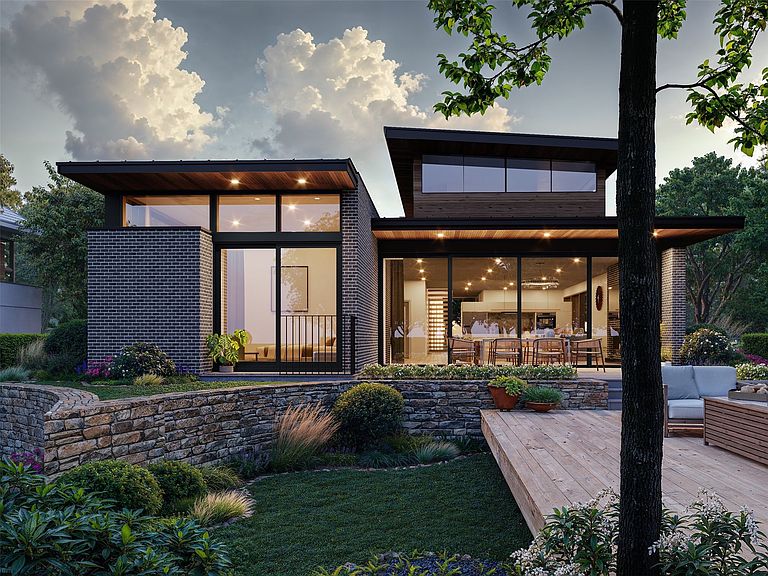
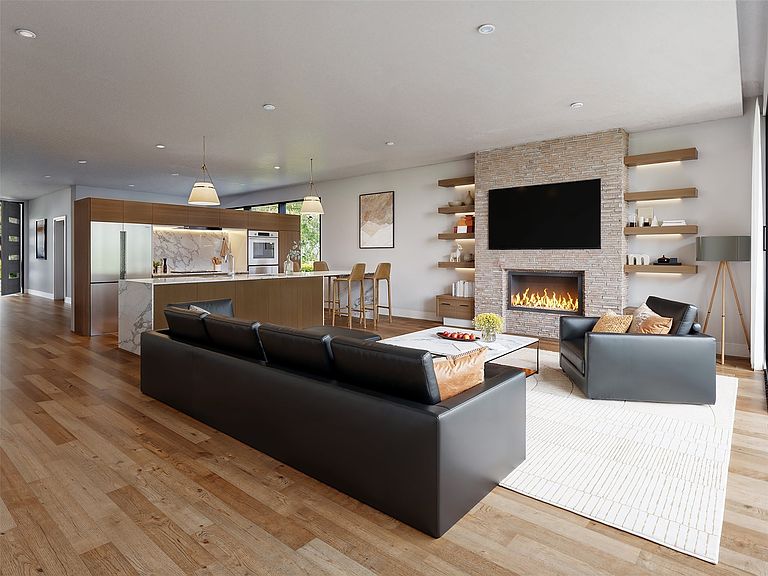
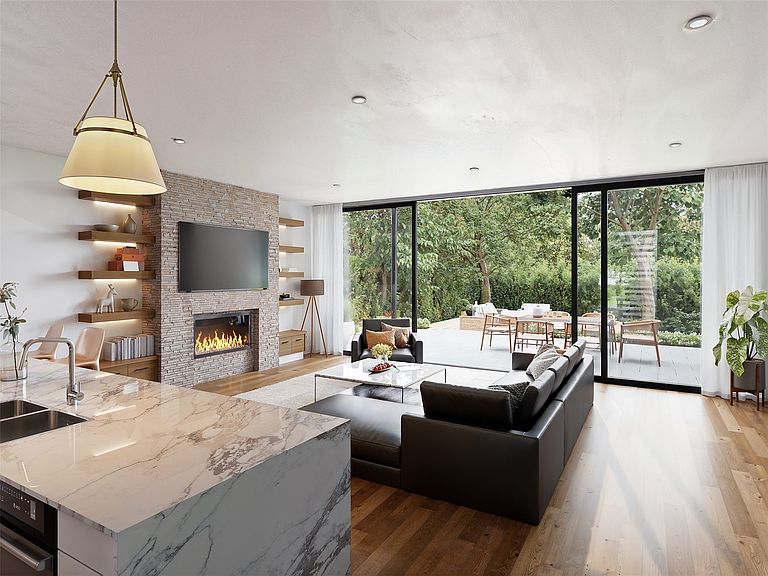
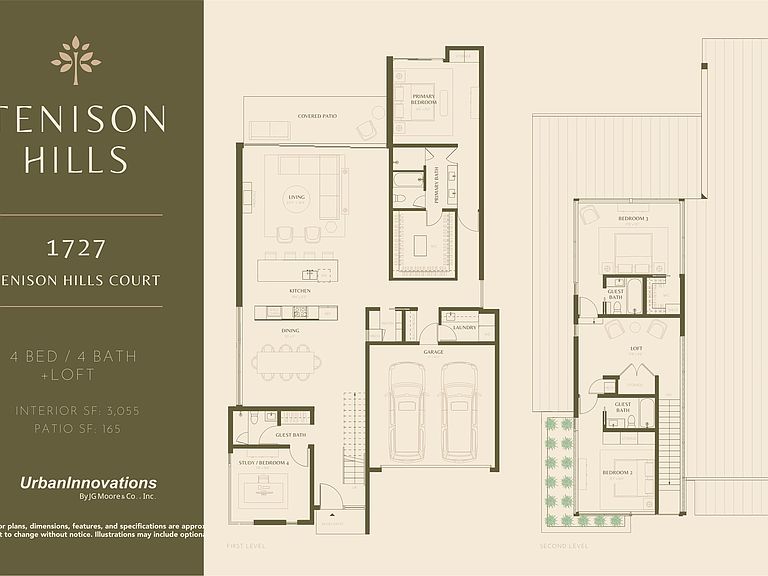
*GPS to 1802 Highland Road* Stunning new construction mid-century modern in Tenison Hills, an exclusive enclave of only 23 homes! This 2-story, 4 bed, 4 bath + loft residence offers 3,055 SF of thoughtfully designed living space. Main level features open-concept kitchen, dining & living with seamless flow to covered patio. Spacious study, 4th bedroom & full bath downstairs — perfect for guests or home office. Chef's kitchen with pantry overlooks dining & living areas. 2-car garage & dedicated laundry room on first floor. Upstairs boasts a private primary suite with ensuite bath, two secondary bedrooms, additional guest bath, and versatile loft space ideal for a media room, playroom, or second living area. Clean lines, abundant natural light & expansive windows throughout. Located just 1 mile east of White Rock Lake with easy access to Tenison Glen Golf Course, Trinity Forest Trail, Dallas Arboretum & downtown Dallas. Situated in the established Forest Hills neighborhood known for tree-lined streets & quiet surroundings. Covered patio (165 SF) & mature trees create the perfect outdoor retreat. A rare opportunity in one of East Dallas's most desirable locations.
Getting Around
 Car-Dependent
 Some Transit
 Somewhat Bikeable
Schools
Construction
Condition
- Property condition: Under Construction
- New construction: Yes
- Year built: 2026
Materials
- Foundation: Slab
- Roof: Other
- Construction materials: Brick,Frame,Other,Concrete,Wood Siding
Type & Style
- Home type: SingleFamily
- Architectural style: Mid-Century Modern,Other,Detached
- Property subType: Single Family Residence
Interior
Appliances
- Appliances included: Dryer,Dishwasher,Electric Oven,Electric Water Heater,Disposal,Microwave,Refrigerator,Washer
- Laundry features: Laundry in Utility Room
Bedroom
- Features: Ceiling Fan(s),En Suite Bathroom
- Level: Second
- Dimensions: 13 x 17
Bedroom
- Features: Ceiling Fan(s),En Suite Bathroom
- Level: Second
- Dimensions: 18 x 12
Bedrooms & Bathrooms
- Bedrooms: 4
- Bathrooms: 4
- Full bathrooms: 4
Dining Room
- Features: Built-in Features,Ceiling Fan(s)
- Level: First
- Dimensions: 20 x 11
Features
- Built-in Features,Multiple Master Suites,Other,Walk-In Closet(s)
- Window features: Bay Window(s)
- Flooring: Other,See Remarks,Tile,Wood
- Number of fireplaces: 1
- Fireplace features: Other
- Fireplace: Yes
Heating & Cooling
- Heating features: Central
- Cooling features: Ceiling Fan(s),Electric
Interior Area
- Total interior livable area: 3,055 sqft
Kitchen
- Features: Eat-in Kitchen,Kitchen Island,Stone Counters
- Level: First
- Dimensions: 20 x 22
Living Room
- Level: First
- Dimensions: 25 x 16
Loft
- Features: Ceiling Fan(s),Stone Counters
- Level: Second
- Dimensions: 18 x 10
Master Bathroom
- Features: Built-in Features,En Suite Bathroom
- Level: First
- Dimensions: 0 x 0
Master Bedroom
- Features: Ceiling Fan(s),Walk-In Closet(s)
- Level: First
- Dimensions: 14 x 13
Master Bedroom
- Level: First
- Dimensions: 11 x 13
Other
- Features: Built-in Features
- Level: First
- Dimensions: 0 x 0
Property
Accessibility
- Accessibility features: Accessible Bedroom,Accessible Kitchen,Accessible Hallway(s)
Details
- Parcel number: 0000000000
- Other equipment: Other
Features
- Levels: Two
- Stories: 2
- Pool features: None
- Patio & porch: Deck
Lot
- Lot size: 6,033 sqft
- Lot size dimensions: 48 x 124
Parking
- Total spaces: 4
- Parking features: Additional Parking,Garage,Garage Door Opener,On Street
- Has garage: Yes
- Attached garage spaces: 2
- Covered spaces: 2
- Carport: Yes
- Carport spaces: 2