


7074 Robert Frost Lane, Hartford, VT, 05059
About This Home
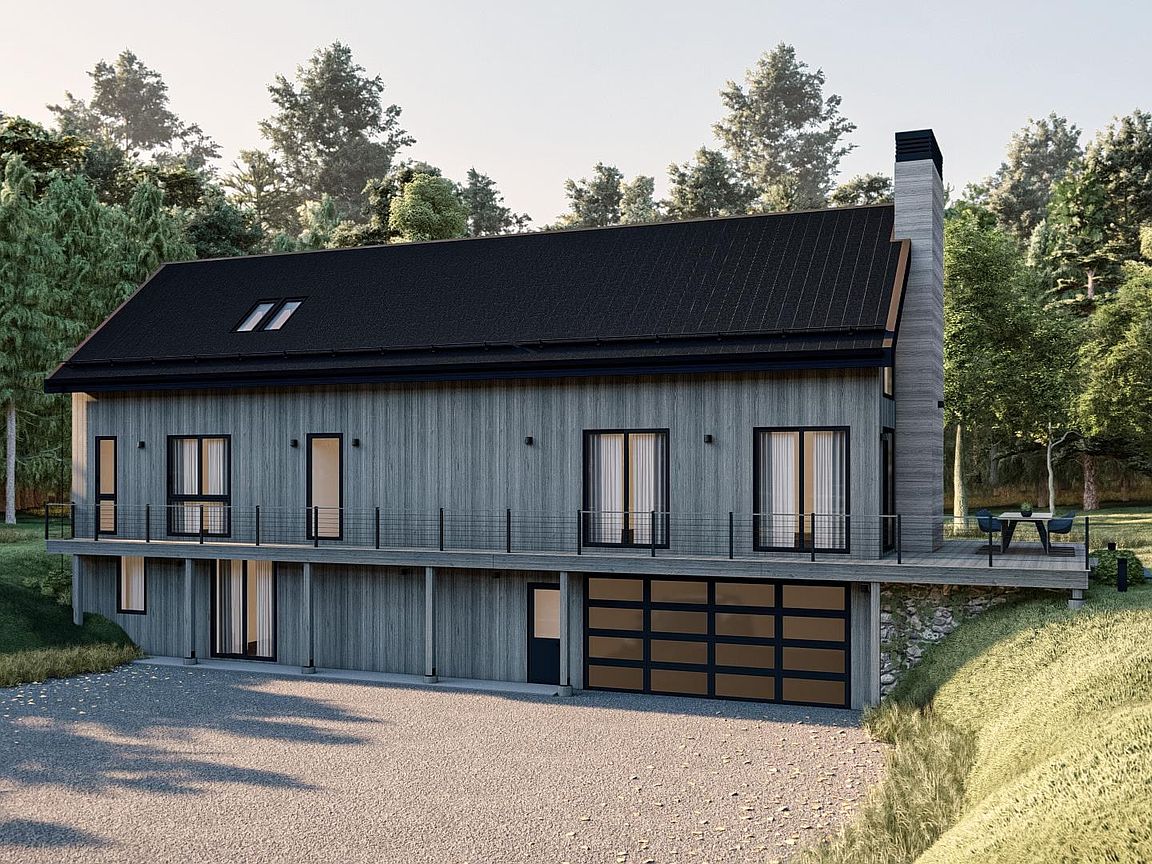
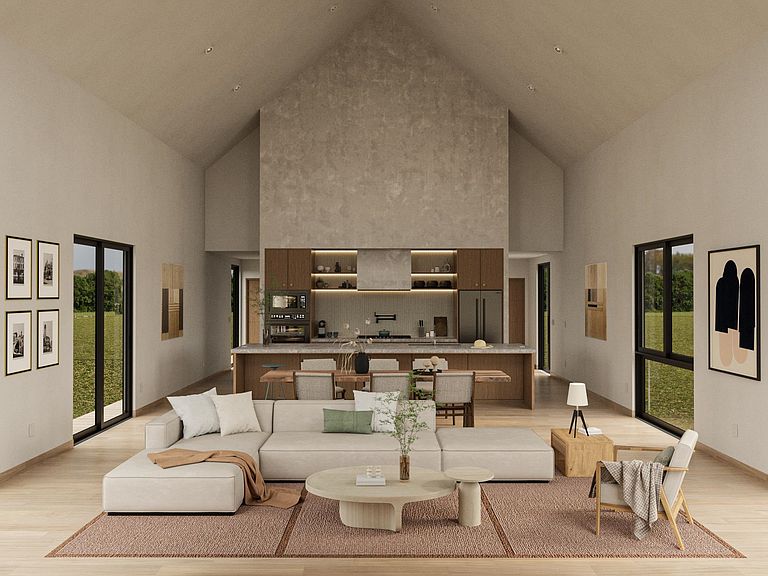
The Aspen at Mountain Stream- To be built by Mountain Stream at Quechee Lakes, the 3,079-square-foot Aspen offers three levels of flexible, beautifully appointed living, with a single-bay tuck-under garage and a detached two-car garage. The main level centers on a great room that combines living, dining, and kitchen areas under double-height ceilings, anchored by a fireplace and opening to a deck ideal for entertaining or quiet mornings. A main-level primary suite, an additional bedroom with a walk-in closet, a mudroom, a mechanical room, and a half bath round out single-level living at its best. The second level adds a family room, full bathroom, and another bedroom. The lower level offers a family room, two more bedrooms, a full bathroom, and an optional mudroom or storage — exceptional flexibility for family, guests, and four-season Vermont living. Interior finishes are uncompromising throughout: hand-applied skim-coat plaster walls for a refined, seamless finish; wide-plank white oak floors; custom tilework in the kitchen and all bathrooms; natural stone countertops on every kitchen surface and vanity; and thoughtful millwork in every room. Built to perform as beautifully as it lives, the Aspen features high-efficiency construction with R-30 wall insulation and R-60 in the cap, delivering year-round comfort and meaningful energy savings. Located within Quechee Lakes, owners enjoy access to two championship golf courses, an alpine ski hill, tennis, pickleball, and paddle facilities, lake and river recreation, and an extensive year-round network of hiking, biking, and Nordic ski trails. Mountain Stream represents a new chapter at Quechee Lakes- architecturally considered homes built by a developer committed to craft, performance, and longevity. A rare new construction opportunity in one of Vermont's most established four-season communities. This Is The Place.
Getting Around
 Car-Dependent
 Very Limited Transit
 Somewhat Bikeable
Schools
Construction
Condition
- New construction: Yes
- Year built: 2026
Materials
- Foundation: Concrete,Poured Concrete
- Roof: Metal,Standing Seam
- Construction materials: ICFs (Insulated Concrete Forms),Foam Insulation,Wood Frame,Composition Exterior
Type & Style
- Home type: SingleFamily
- Architectural style: Contemporary,Modern Architecture
- Property subType: Single Family Residence
Interior
Appliances
- Appliances included: Dishwasher,Dryer,Electric Range,Refrigerator,Washer,Instant Hot Water
- Laundry features: 1st Floor Laundry
Basement
- Has basement: Yes
- Basement: Climate Controlled,Concrete,Concrete Floor,Daylight,Finished,Frost Wall,Full,Insulated,Interior Stairs,Storage Space,Walkout,Interior Access,Exterior Entry,Walk-Out Access
Bedrooms & Bathrooms
- Bedrooms: 5
- Bathrooms: 4
- 3/4 bathrooms: 4
Features
- Cathedral Ceiling(s),Dining Area,Kitchen Island,Kitchen/Family,Primary BR w/ BA,Natural Light,Vaulted Ceiling(s),Walk-In Closet(s)
- Window features: Screens,Triple Pane Windows
- Flooring: Hardwood
- Number of fireplaces: 1
- Fireplace features: Wood Burning,1 Fireplace
- Fireplace: Yes
- Finished area below ground: 1,560
- Finished area above ground: 2,277
Heating & Cooling
- Heating features: Electric,Heat Pump
- Cooling features: Other,Mini Split
Interior Area
- Total structure area: 3,837
- Total interior livable area: 3,837 sqft
Property
Accessibility
- Accessibility features: 1st Floor 1/2 Bathroom,1st Floor Bedroom,1st Floor Full Bathroom,1st Floor Hrd Surfce Flr
Details
- Zoning description: PUD
Features
- Levels: Two
- Stories: 2
- Patio & porch: Patio,Porch
- Exterior features: Trash,Storage
- Frontage length: Road frontage: 100
Lot
- Lot size: 0.98 Acres
- Features: Alternative Lots Avail,Alternative Styles Avail,Sloped,Wooded,Mountain,Near Country Club,Near Golf Course,Near Paths,Near Shopping,Near Skiing,Neighborhood
Parking
- Total spaces: 2
- Parking features: Gravel,Auto Open,Deeded,Driveway,Garage,Off Street,Parking Spaces 2,Unpaved
- Has garage: Yes
- Attached garage spaces: 2
- Covered spaces: 2
- Has uncovered spaces: Yes