
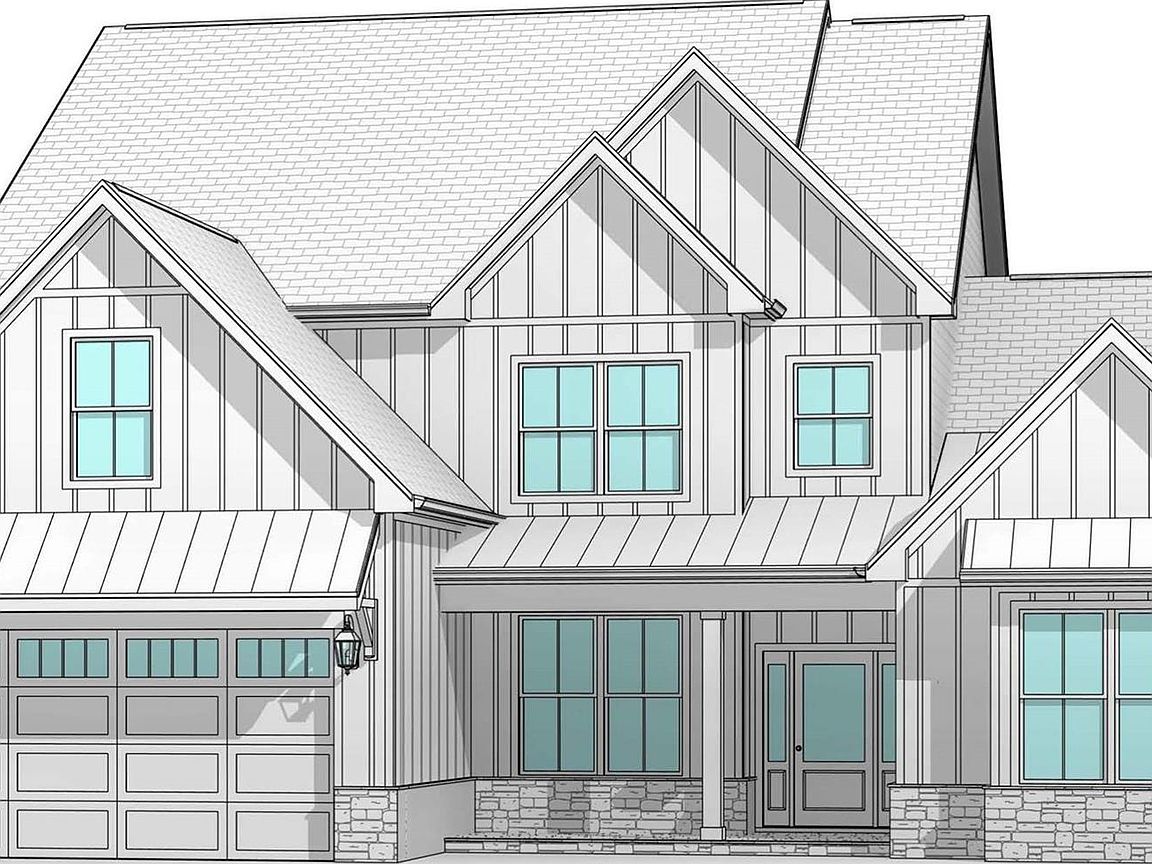

0 Grand Palisades Pkwy, Charlotte, NC, 28278
About This Home
NEW CONSTRUCTION!! Welcome to Grand Preserve!! Quaint 8 Homesite community in the Palisades Area. Resort style living. Located n a incredibly convenient location near Lake Wylie. This listing is featuring our "Greenville" Plan...Primary Down with wonderful included features like gourmet kitchen with large island, gas cooktop and stainless built in appliances Primary bath includes dual sink, tub and tile built showers with frameless glass. Large Bedrooms and Walk-in closets. Designer Exteriors. Many plans to choose from...but there are only 8 lots!!! Yard maintenance is included!!! You can join Palisades Country Club for golf, tennis, pool and social events....come home and you feel like you are on vacation!! Close to parks, schools, shopping, restaurants and an International Airport. Don't forget...minutes from Lake Wylie for boating, fishing, watersports, and weekends full of lifelong memories. Call today for plans/info and schedule a private appointment to view community.
Getting Around
 Car-Dependent
 No Nearby Transit
 Somewhat Bikeable
Schools
Construction
Condition
- New construction: Yes
- Year built: 2026
Materials
- Foundation: Crawl Space
- Roof: Metal
- Construction materials: Fiber Cement,Stone
Other
- Builder model: Greenville
- Builder name: Knotts Builders
Type & Style
- Home type: SingleFamily
- Property subType: Single Family Residence
Interior
Appliances
- Appliances included: Dishwasher,Disposal,Exhaust Hood,Gas Cooktop,Microwave,Wall Oven
- Laundry features: Laundry Room
Bathroom Full
- Level: Main
Bathroom Full
- Level: Upper
Bathroom Full
- Level: Upper
Bedroom S
- Level: Upper
Bedroom S
- Level: Upper
Bedroom S
- Level: Upper
Bedrooms & Bathrooms
- Bedrooms: 5
- Bathrooms: 4
- Full bathrooms: 3
- 1/2 bathrooms: 1
- Main level bedrooms: 1
Breakfast
- Level: Main
Dining Room
- Level: Main
Family Room
- Level: Main
Features
- Drop Zone,Kitchen Island,Open Floorplan,Pantry,Walk-In Closet(s)
- Door features: Insulated Door(s)
- Window features: Insulated Windows
- Flooring: Carpet,Laminate,Tile
- Fireplace features: Family Room
- Finished area below ground: 0
- Finished area above ground: 3,378
Heating & Cooling
- Heating features: Forced Air,Natural Gas
- Cooling features: Central Air,Electric
Interior Area
- Total structure area: 3,378
- Total interior livable area: 3,378 sqft
Kitchen
- Level: Main
Laundry
- Level: Main
Other
- Level: Upper
Primary Bedroom
- Level: Main
Property
Details
- Parcel number: 21719359
- Zoning: res
- Special condition: Standard
Features
- Levels: Two
- Stories: 2
- Patio & porch: Front Porch,Patio
Lot
- Lot size: 0.81 Acres
Parking
- Total spaces: 2
- Parking features: Attached Garage,Garage on Main Level
- Has garage: Yes
- Attached garage spaces: 2
- Covered spaces: 2