


400 W Oak Ave, Eunice, LA, 70535
About This Home
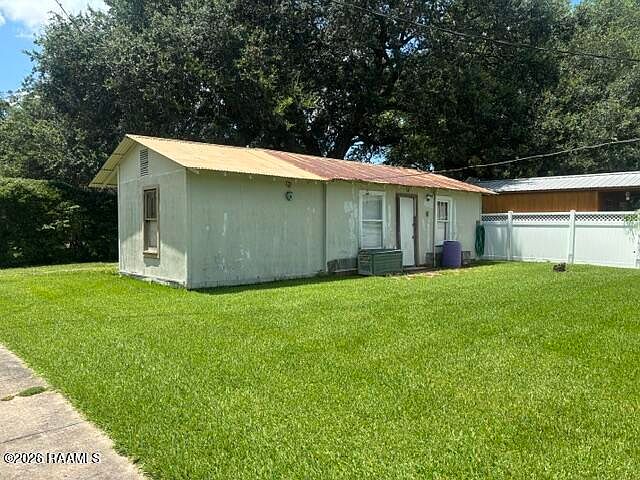
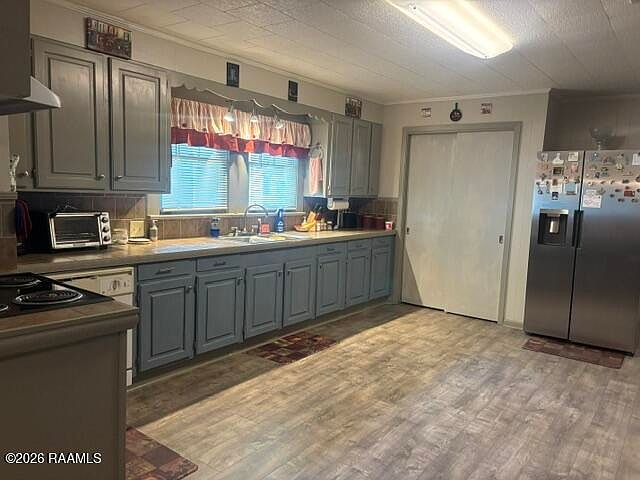
Welcome home to this well-maintained brick-on-pier home offering 1,462 square feet of comfortable living space with plenty of room both inside and out. This versatile floor plan features 2 bedrooms and 2 full bathrooms, with a spacious living room that could easily serve as a 3rd bedroom, home office, or additional flex space. Enjoy cozy evenings by the gas log fireplace (propane tank remains), while central air and heat provide year-round comfort. Window A/C units will also remain for added convenience. The hall bathroom features both a separate tub and walk-in shower, while the second bathroom includes a tub/shower combination. Outside, you'll find a covered carport, front porch, and storage room, plus a detached 528-square-foot outdoor kitchen/storage building with endless potential for a workshop, hobby space, or entertaining area. While the detached building could use a little TLC, it offers a fantastic opportunity to add value and customize to your needs. Whether you're looking for your first home, downsizing, or investing, this property offers flexible living spaces and plenty of possibilities. Schedule your showing today!
Getting Around
 Somewhat Walkable
 Very Limited Transit
 Somewhat Bikeable
Schools
Construction
Condition
- Property condition: Resale
Materials
- Foundation: Pillar/Post/Pier
- Roof: Composition
- Construction materials: Brick Veneer,Frame
Type & Style
- Home type: SingleFamily
- Architectural style: Traditional
- Property subType: Single Family Residence
Interior
Bedrooms & Bathrooms
- Bedrooms: 2
- Bathrooms: 2
- Full bathrooms: 2
Features
- Separate Shower,Standalone Tub
- Flooring: Carpet,Laminate,Wood
- Number of fireplaces: 1
- Fireplace features: 1 Fireplace,Gas Log
- Fireplace: Yes
Heating & Cooling
- Heating features: Central,Electric
- Cooling features: Central Air,Window Unit(s)
Interior Area
- Total interior livable area: 1,462 sqft
Property
Details
- Parcel number: 0601503100
- Exclusions: Other - See Remarks
Features
- Stories: 1
- Patio & porch: Covered,Porch
Lot
- Lot size: 6,969 sqft
- Features: 0 to 0.5 Acres
- Lot size dimensions: 50' x 142'
Parking
- Total spaces: 2
- Parking features: Attached,Carport
- Covered spaces: 2
- Carport: Yes
- Carport spaces: 2