


3717 Monica Ln, Johnsburg, IL, 60051
3beds
3baths
1,785sqft
$351,885
$197price/sqft
$2,756/moest. monthly cost
$110,240/yrincome needed
About This Home
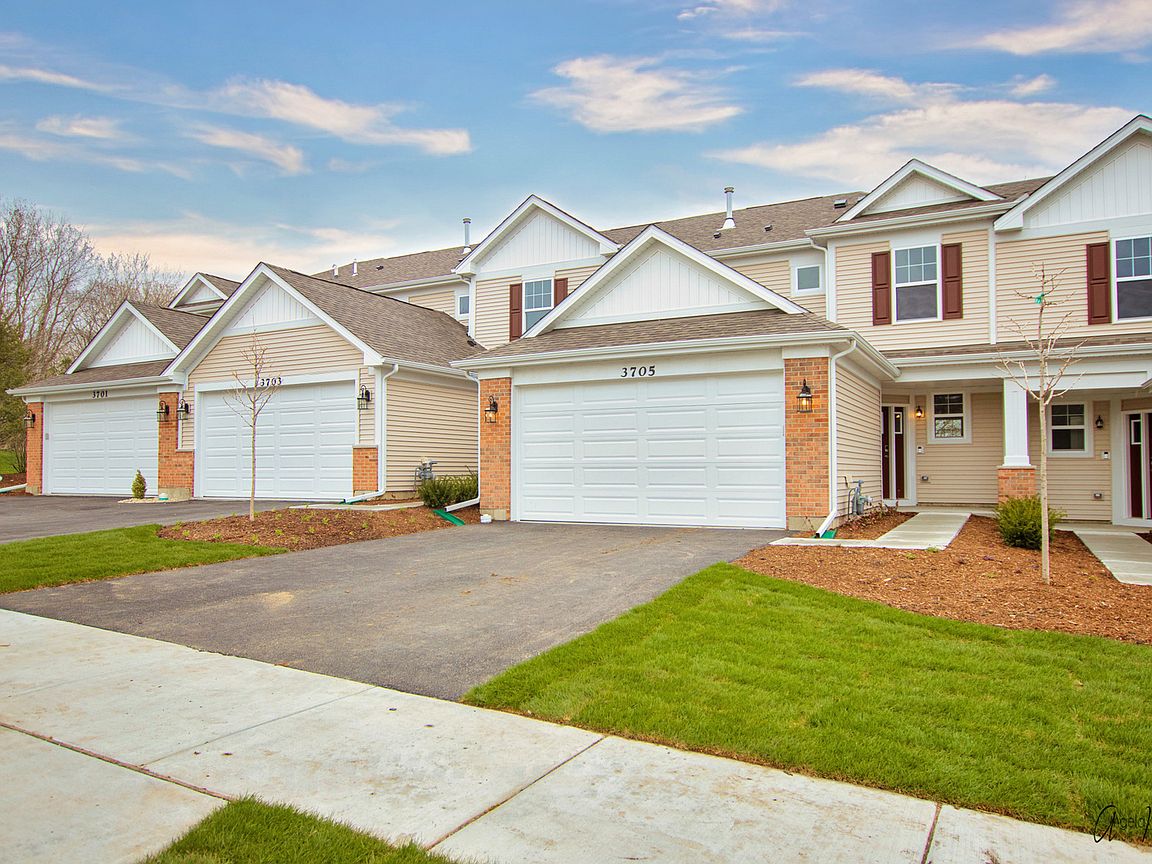
BRAND NEW MIDDLE UNIT 2-STORY 3 BEDS / 2.1 BATHS LOOKOUT BASEMENT TOWN HOUSE AVAILABLE WITH JOHNSBURG SCHOOLS! 6 Plans to Choose from including Three Ranch Style Town Houses and Three Two Story Town Houses. TOWNHOUSE IS LOCATED IN A PLANNED URBAN DEVELOPMENT (PUD) AND IS APPROVED FOR FHA, VA AND CONVENTIONAL FINANCING! Tucked away in a corner of scenic McHenry county, Remington Grove boasts quality new townhomes in Johnsburg. This is a beautiful area that still maintains its small town charm. Great schools! 77 NEW CONSTRUCTION LUXURY TOWN HOUSES TO BE BUILT!
Getting Around
27
 Car-Dependent
0
 Very Limited Transit
34
 Somewhat Bikeable
Schools
5/10
4/10
4/10
Construction
Condition
- Property condition: New Construction
- New construction: Yes
- Year built: 2026
Materials
- Foundation: Concrete Perimeter
- Roof: Asphalt
- Construction materials: Vinyl Siding
Other
- Builder model: C
Type & Style
- Home type: Townhouse
- Property subType: Townhouse,Single Family Residence
Interior
Appliances
- Appliances included: Range,Dishwasher,Disposal
- Laundry features: Washer Hookup
Basement
- Has basement: Yes
- Basement: Unfinished,Bath/Stubbed,Partial Exposure,Full
Bedroom2
- Features: Flooring (Carpet)
- Level: Second
- Area: 143
- Dimensions: 13X11
Bedroom3
- Features: Flooring (Carpet)
- Level: Second
- Area: 110
- Dimensions: 11X10
Bedrooms & Bathrooms
- Bedrooms: 3
- Bathrooms: 3
- Full bathrooms: 2
- 1/2 bathrooms: 1
Den
- Features: Flooring (Carpet)
- Level: Main
- Area: 156
- Dimensions: 13X12
Dining Room
- Features: Flooring (Carpet)
- Level: Main
- Area: 154
- Dimensions: 14X11
Features
- 1st Floor Bedroom,1st Floor Full Bath
Heating & Cooling
- Heating features: Natural Gas,Forced Air
- Cooling features: Central Air
Interior Area
- Total structure area: 2,485
- Total interior livable area: 1,785 sqft
Kitchen
- Features: Kitchen (Eating Area-Table Space),Flooring (Vinyl)
- Level: Main
- Area: 110
- Dimensions: 11X10
Laundry
- Features: Flooring (Vinyl)
- Level: Second
- Area: 64
- Dimensions: 8X8
Living Room
- Features: Flooring (Carpet)
- Level: Main
- Area: 154
- Dimensions: 14X11
Master Bedroom
- Features: Flooring (Carpet),Bathroom (Full)
- Level: Second
- Area: 210
- Dimensions: 15X14
Other
- Features: Flooring (Vinyl)
- Level: Main
- Area: 64
- Dimensions: 8X8
Property
Accessibility
- Accessibility features: No Disability Access
Details
- Parcel number: 0914352006
- Special condition: Home Warranty
Features
- Patio & porch: Patio
Lot
- Lot size: 3,000 sqft
- Lot size dimensions: 30 X 100
Parking
- Total spaces: 2
- Parking features: Asphalt,Yes,Garage Owned,Attached,Garage
- Has garage: Yes
- Attached garage spaces: 2
- Covered spaces: 2