
946 Elliot St, Monroe, MI, 48162
3beds
3baths
1,572sqft
$251,870
$160price/sqft
$1,809/moest. monthly cost
$72,360/yrincome needed
About This Home
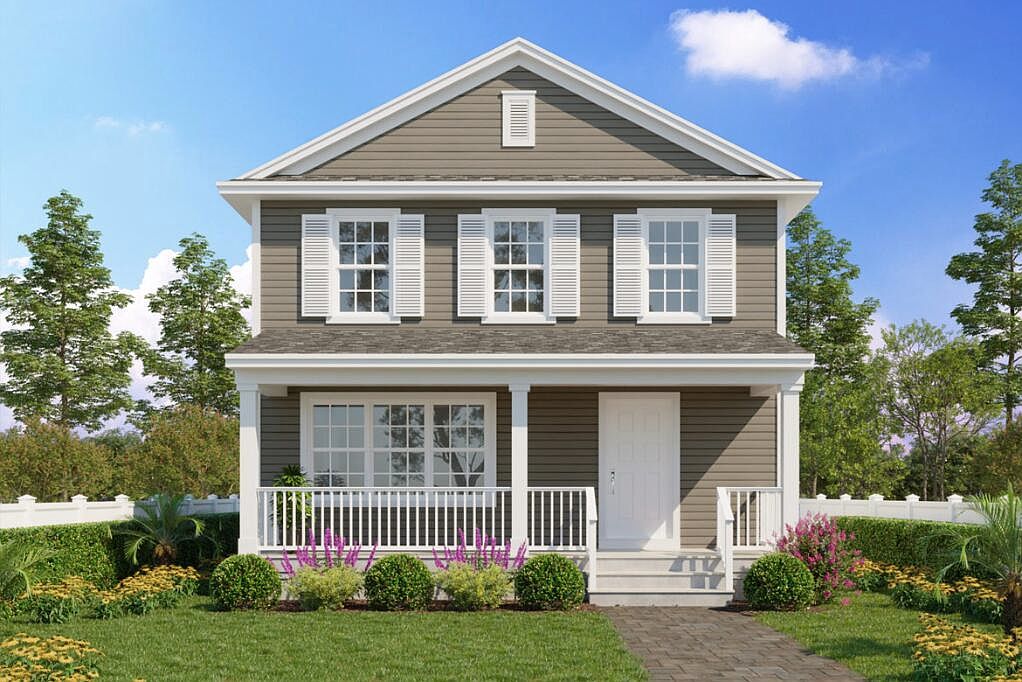
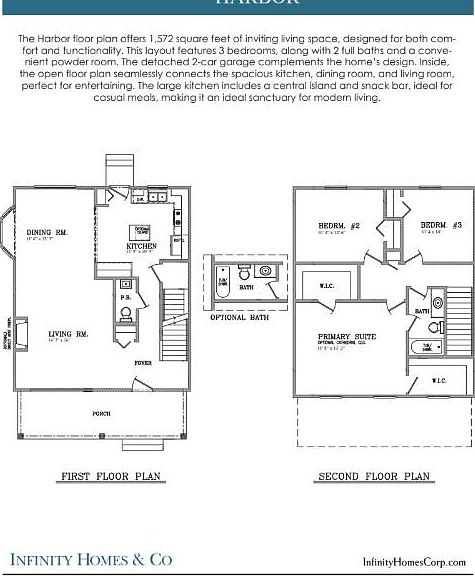
TO BE COMPLETED LATE SUMMER/EARLY FALL. Introducing the Harbor, a thoughtfully designed, 1572 sf, 3 bed,2.5 bath home with a bright, open floor plan that invites abundant natural light. The detached garage offers versatility, while the expansive owner's suite creates Private retreat for relaxation and comfort. With modern fixtures and finishes, each aspect of this homes reflects contemporary style and quality craftsmanship.
Getting Around
20
 Car-Dependent
0
 Very Limited Transit
34
 Somewhat Bikeable
Schools
3/10
6/10
--
Construction
Condition
- Property condition: New Construction
- New construction: Yes
- Year built: 2026
Materials
- Roof: Shingle
- Construction materials: Vinyl Siding
Other
- Builder name: Infinity Homes Corp
Type & Style
- Home type: SingleFamily
- Architectural style: Colonial
- Property subType: Single Family Residence
Interior
Appliances
- Laundry features: In Basement
Basement
- Basement: Full
Bathroom2
- Level: Upper
- Area: 131.25
- Dimensions: 10.50 x 12.50
Bathroom3
- Level: Upper
- Area: 105
- Dimensions: 10.50 x 10.00
Bedrooms & Bathrooms
- Bedrooms: 3
- Bathrooms: 3
- Full bathrooms: 2
- 1/2 bathrooms: 1
Dining Room
- Level: Main
- Area: 149.5
- Dimensions: 11.50 x 13.00
Features
- Flooring: Carpet,Vinyl
- Number of fireplaces: 1
- Fireplace features: Living Room
- Fireplace: Yes
- Finished area below ground: 0
Heating
- Heating features: Forced Air
Interior Area
- Total structure area: 1,572
- Total interior livable area: 1,572 sqft
Kitchen
- Level: Main
- Area: 144.375
- Dimensions: 13.75 x 10.50
Living Room
- Level: Main
- Area: 212
- Dimensions: 13.25 x 16.00
Master Bedroom
- Level: Upper
- Area: 204.75
- Dimensions: 15.75 x 13.00
Property
Details
- Parcel number: 555901788037
Features
- Stories: 2
Lot
- Lot size: 3,920 sqft
- Lot size dimensions: 35 x 110
Parking
- Total spaces: 2
- Parking features: Garage Faces Rear,Detached
- Has garage: Yes
- Attached garage spaces: 2
- Covered spaces: 2