
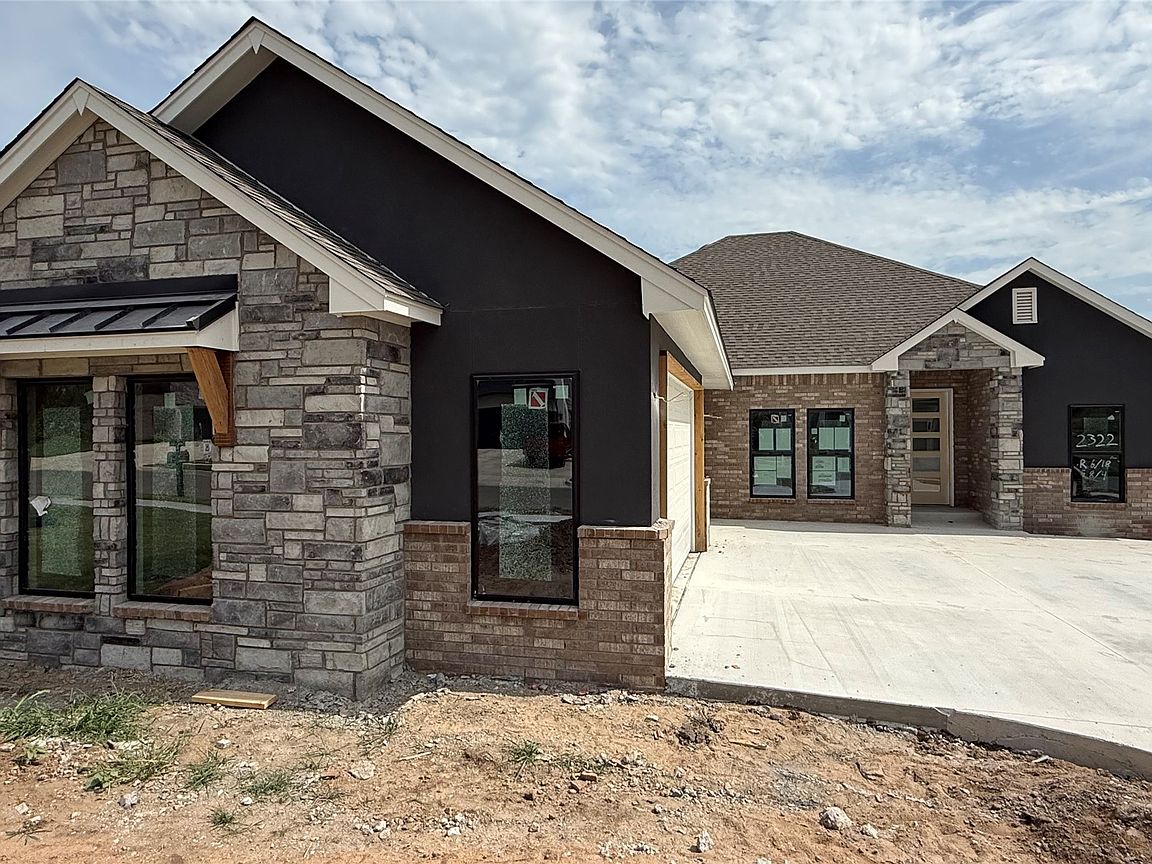
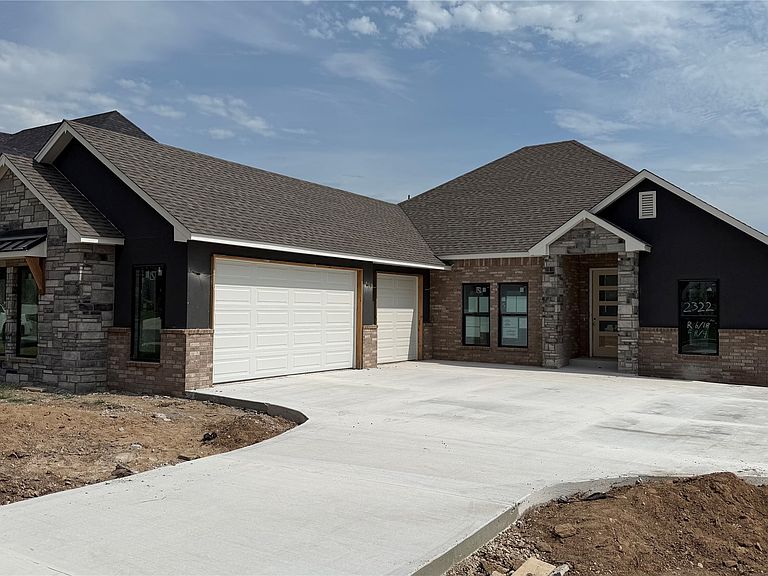


2322 E 134th Cir, Bixby, OK, 74008
About This Home
FULL SPRAY FOAM INSULATION - Step inside TO MASSIVE 12 FT CEILINGS and be greeted by luxury at every turn. The sleek design and high-end finishes create an atmosphere of sophistication. The kitchen is a chef's paradise, complete with top-of-the-line appliances and a spacious island perfect for gatherings. The main living area is expansive, ideal for hosting or simply relaxing after a long day. And when it's time to retreat, the oversized primary bedroom offers a haven of tranquility, complete with a spa-like en-suite and a generous closet. With three additional bedrooms offering ample storage, there's plenty of space for everyone. Plus, Bedroom 4 can easily double as a study or flex space to suit your needs. Don't let this opportunity slip away. Schedule your showing today and experience the epitome of luxury living in Harvard Oaks! Ask ABOUT CLOSING COST ASSISTANCE + FULL FENCE INCLUDED!
Getting Around
 Car-Dependent
 Very Limited Transit
 Somewhat Bikeable
Schools
Construction
Condition
- Year built: 2026
Materials
- Foundation: Slab
- Roof: Asphalt,Fiberglass
- Construction materials: Brick,Stone,Wood Frame
Type & Style
- Home type: SingleFamily
- Property subType: Single Family Residence
Interior
Appliances
- Appliances included: Dishwasher,Electric Water Heater,Disposal,Microwave,Oven,Range
- Laundry features: Electric Dryer Hookup,Gas Dryer Hookup
Bedrooms & Bathrooms
- Bedrooms: 4
- Bathrooms: 2
- Full bathrooms: 2
Features
- Granite Counters,Vaulted Ceiling(s),Ceiling Fan(s),Gas Range Connection,Gas Oven Connection,Programmable Thermostat
- Door features: Insulated Doors
- Window features: Aluminum Frames,Insulated Windows
- Flooring: Wood
- Number of fireplaces: 1
- Fireplace features: Insert
- Fireplace: Yes
Heating & Cooling
- Heating features: Central,Electric
- Cooling features: Central Air
Interior Area
- Total structure area: 2,052
- Total interior livable area: 2,052 sqft
Property
Features
- Levels: One
- Stories: 1
- Pool features: None
- Patio & porch: Covered,Patio
- Exterior features: Landscaping,Rain Gutters
- Fencing: Full
Lot
- Lot size: 8,973 sqft
- Features: None
Parking
- Total spaces: 3
- Parking features: Attached,Garage
- Has garage: Yes
- Attached garage spaces: 3
- Covered spaces: 3