



3350-5 Airport Rd, Allentown, PA, 18109
About This Home
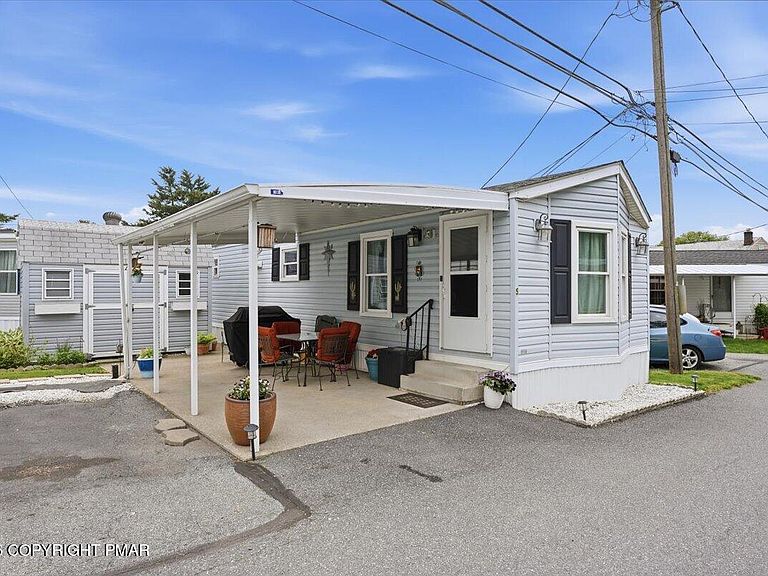
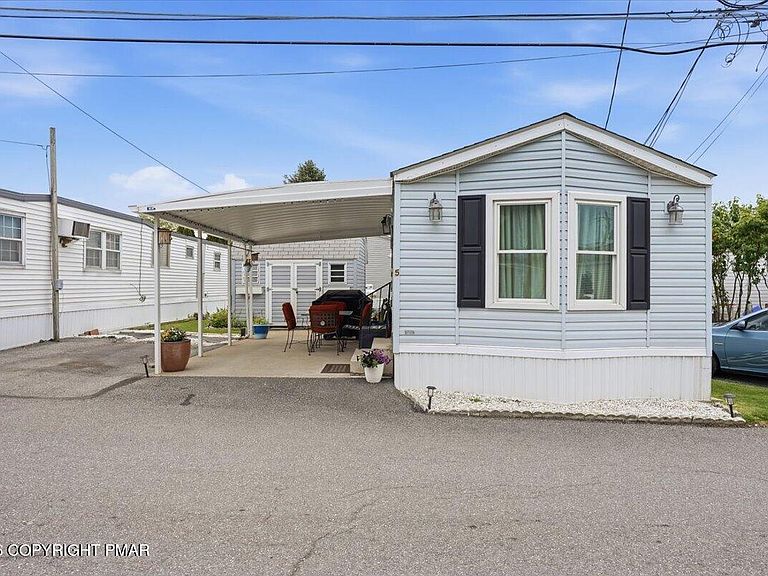
This delightful and thoroughly updated mobile home offers a comfortable, functional living space in a convenient location just minutes from shopping and State Route 22. Featuring 1 bedroom and 1 bathroom, the home has seen numerous recent improvements, including a roof that is only 3 years old, a central heating and air conditioning system installed just 2 years ago, and vinyl replacement windows that are only 4 years old. Upon entering, you're welcomed into a bright and spacious living room filled with natural sunlight. The kitchen offers ample cabinet storage and counter space, while the adjoining dining area comfortably accommodates a small table. Located toward the rear of the home, the bathroom features a skylight and bedroom has two closets for storage. Additional storage can be found in the 10x12 shed with electric, offering excellent space for tools, hobbies, or seasonal items.
Getting Around
 Car-Dependent
 Some Transit
 Somewhat Bikeable
Schools
Construction
Condition
- Year built: 1991
Materials
- Foundation: None
- Roof: Asphalt,Shingle
- Construction materials: Vinyl Siding
Type & Style
- Home type: MobileManufactured
- Architectural style: Ranch
- Property subType: Mobile Home
Interior
Appliances
- Appliances included: Electric Oven,Electric Range
- Laundry features: Electric Dryer Hookup,Washer Hookup
Bedrooms & Bathrooms
- Bedrooms: 1
- Bathrooms: 1
- Full bathrooms: 1
Eating Area
- Level: First
- Area: 45.36
- Dimensions: 8.1 x 5.6
Features
- Eat-in Kitchen,Ceiling Fan(s)
- Window features: Skylight(s),Vinyl Frames
- Flooring: Laminate
- Finished area below ground: 0
- Finished area above ground: 672
Heating & Cooling
- Heating features: Forced Air,Propane
- Cooling features: Ceiling Fan(s),Central Air
Interior Area
- Total structure area: 672
- Total interior livable area: 672 sqft
Kitchen
- Level: First
- Area: 103.66
- Dimensions: 14.2 x 7.3
Laundry
- Level: First
- Area: 61.76
- Dimensions: 12.11 x 5.1
Living Room
- Level: First
- Area: 195.84
- Dimensions: 15.3 x 12.8
Master Bathroom
- Level: First
- Area: 51.83
- Dimensions: 7.1 x 7.3
Master Bedroom
- Level: First
- Area: 107
- Dimensions: 10 x 10.7
Property
Details
- Parcel number: 09 E10SE4 003 021
- Zoning: PC
- Zoning description: Commercial
- Special condition: Standard
- Exclusions: Refrigerator; washer/dryer combo; freezer; 2nd refrigerator; outdoor cameras.
Features
- Stories: 1
- Patio & porch: Patio,Porch,Covered,Awning(s)
- Exterior features: Awning(s),Storage
Parking
- Total spaces: 3
- Parking features: Open
- Has uncovered spaces: Yes
- Uncovered spaces: 2