



96 Fortune Cove Dr, Wedowee, AL, 36278
About This Home
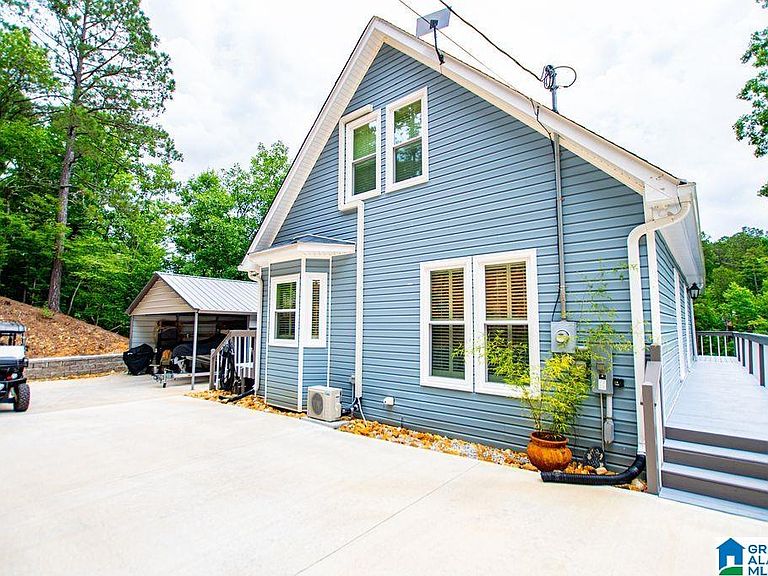
This is a very well maintained home with many upgrades. Home offers 3 bedrooms and 2 bathrooms with the master bedroom and bath on the main level. This open floor plan is ideal for the family enjoying the lake. The kitchen has new custom cabinets, new appliances and granite counter tops. The family room has a pine vaulted ceiling with large windows with great views of the lake. The upstairs has a private bedroom and bathroom for your guests. The terrace level is ideal for the kids with a family room, bedroom and a full bathroom. The home has wrap around covered decks with awesome lake views. It is an easy walk to the gazebo and the covered floating dock with 179 feet of shoreline with year round water. There is a large garage with an electric car charger with plenty of space for your lake toys. There is a 2 car carport for more added storage. Check out the professional landscaping with an abundance of flowering shrubs adding natural beauty to the home.
Getting Around
 Car-Dependent
 Very Limited Transit
 Not Bike Friendly
Schools
Construction
Condition
- Year built: 2005
Materials
- Foundation: Basement
- Construction materials: Vinyl Siding
Type & Style
- Home type: SingleFamily
- Property subType: Single Family Residence
Interior
Appliances
- Appliances included: Electric Cooktop,Dishwasher,Microwave,Refrigerator,Stainless Steel Appliance(s),Electric Water Heater
- Laundry features: Electric Dryer Hookup,Washer Hookup,In Basement,Laundry Room,Laundry (ROOM),Yes
Basement
- Area: 964
Basement
- Has basement: Yes
- Basement: Full,Finished,Daylight,Concrete
Bathroom1
- Level: Second
Bedroom1
- Level: Second
Bedroom2
- Level: Basement
Bedrooms & Bathrooms
- Bedrooms: 3
- Bathrooms: 2
- Full bathrooms: 2
Family Room
- Level: Basement
Features
- Multiple Staircases,Recessed Lighting,Cathedral/Vaulted,High Ceilings,Linen Closet,Separate Shower,Sitting Area in Master,Tub/Shower Combo,Walk-In Closet(s)
- Door features: French Doors,Insulated Door
- Window features: Window Treatments,Double Pane Windows
- Flooring: Laminate,Tile
- Number of fireplaces: 1
- Fireplace features: Ventless,Den,Electric
- Fireplace: Yes
- Attic: Other,Yes
- Finished area below ground: 964
- Finished area above ground: 1,446
Heating & Cooling
- Heating features: Central,Electric,Heat Pump,Piggyback Sys (HEAT)
- Cooling features: Central Air,Electric,Heat Pump,Piggyback Sys (COOL),Split System,Ceiling Fan(s)
Interior Area
- Total interior livable area: 2,410 sqft
Kitchen
- Features: Stone Counters,Breakfast Bar,Eat-in Kitchen,Kitchen Island,Pantry
- Level: First
Master Bathroom
- Level: First
Master Bedroom
- Level: First
Property
Details
- Parcel number: 1001110000004014
- Special condition: N/A
Features
- Levels: One and One Half
- Stories: 1
- Pool features: None
- Patio & porch: Covered,Open (PATIO),Patio,Porch,Covered (DECK),Open (DECK),Deck
- Exterior features: Dock,Lighting
- Has water view: Yes
- Water view: Water
- On waterfront: Yes
- Waterfront features: Waterfront
- Waterbody name: Lake Wedowee
- Frontage length: 179
Lot
- Lot size: 1 Acres
- Features: Few Trees,Subdivision
Parking
- Total spaces: 4
- Parking features: Attached,Boat,Detached,Driveway,Parking (MLVL),RV Access/Parking,Open,Garage Faces Front,Electric Vehicle Charging Station(s)
- Has garage: Yes
- Attached garage spaces: 2
- Covered spaces: 4
- Has uncovered spaces: Yes
- Carport: Yes
- Carport spaces: 2