



2407 Cr 7, Copake, NY, 12516
About This Home
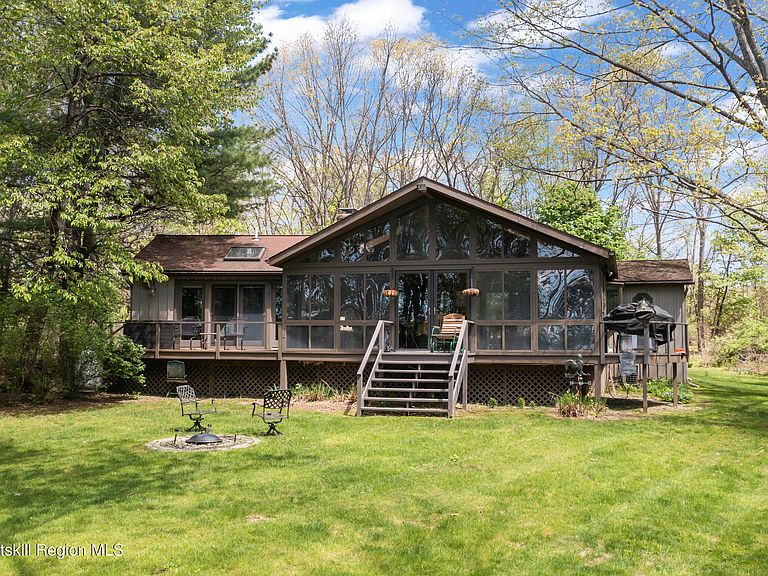
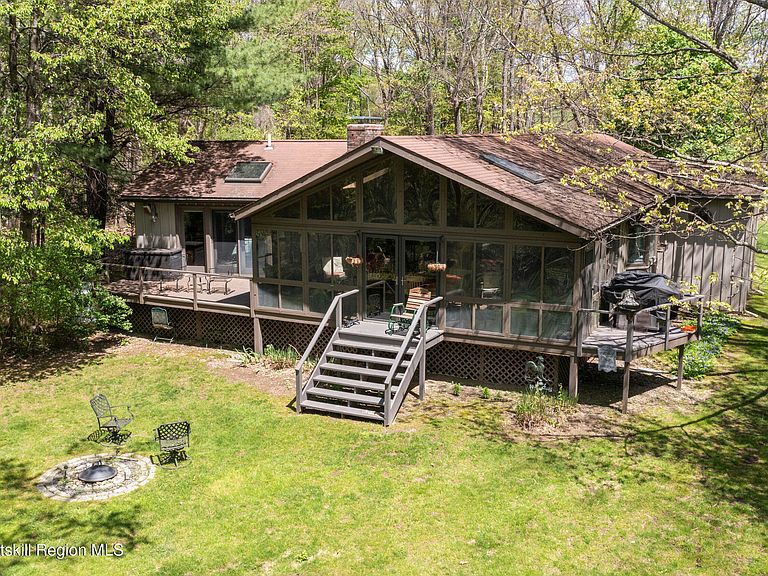
Upper Rhoda Pond in Copake, New York (Southern Columbia County) is a very special place. About 2 hours from New York City, it is a private body of water with no public access. The waterfront area includes docks and a kayak to row out to your exclusive floating raft. This 3 bedrooms (plus office) has 3 bathrooms and is approximately 1944 square feet. The open floor plans lends itself to family, friends and entertaining. Wood--burning fireplace to warm up on those cool nights. Fiber-optic is on premises. The screened porch has panels, so that you can take in the country location and water views all year round. There is even a heater out there. The lower level has a sizeable family room and includes a pool table and ping-pong table. Storage has been very well organized and there is plenty of it. All this is sited on over 2.5 acres. There is a detached two-car garage and gardens. This central location makes it so convenient to so many cultural activities (Tanglewood, Catamount Adventure Mountain. Many farm-to-table restaurants and farmers markets. The Hillsdale-Copake Farmer's Market is now open for the season. So much to explore, so much to do or just relax with a book. About equal distance to Hudson, New York and Great Barrington, Massachusetts.
Getting Around
 Car-Dependent
 Very Limited Transit
 Somewhat Bikeable
Schools
Construction
Condition
- Year built: 1986
Materials
- Roof: Asphalt,Shingle
Type & Style
- Home type: SingleFamily
- Architectural style: Ranch
- Property subType: Single Family Residence
Interior
Appliances
- Appliances included: Water Softener,Washer,Trash Compactor,Refrigerator,Range,Microwave,Dryer,Dishwasher
- Laundry features: In Basement
Basement
- Has basement: Yes
- Basement: Full,Partially Finished
Bathroom
- Level: Main
Bathroom
- Level: Main
Bedroom
- Level: Main
Bedroom
- Level: Main
Bedrooms & Bathrooms
- Bedrooms: 3
- Bathrooms: 3
- Full bathrooms: 3
Dining Room
- Level: Main
Family Room
- Level: Lower
Features
- Flooring: Ceramic Tile,Wood
- Number of fireplaces: 1
- Fireplace features: Living Room,Wood Burning
- Fireplace: Yes
- Finished area below ground: 0
- Finished area above ground: 1,944
Heating & Cooling
- Heating features: Hot Water
- Cooling features: Central Air
Interior Area
- Total structure area: 1,944
- Total interior livable area: 1,944 sqft
Kitchen
- Level: Main
Living Room
- Level: Main
Master Bedroom
- Level: Main
Office
- Level: Main
Other
- Level: Main
Property
Details
- Parcel number: 186.29.120
- Zoning: RES 1
Features
- Patio & porch: Covered,Deck,Porch,Screened
- Exterior features: Dock,Private Yard
- Has view: Yes
- View description: Lake,Park/Greenbelt,Pond,Water
- Has water view: Yes
- Water view: Lake,Pond,Water
- On waterfront: Yes
- Waterfront features: Pond
- Waterbody name: Upper Rhoda Pond
Lot
- Lot size: 2.55 Acres
- Features: Back Yard,Private,Views
Parking
- Total spaces: 2
- Parking features: Circular Driveway,Off Street
- Has garage: Yes
- Attached garage spaces: 2
- Covered spaces: 2
- Has uncovered spaces: Yes