


611 Old E C Womack Rd #C, Sanford, NC, 27330
About This Home
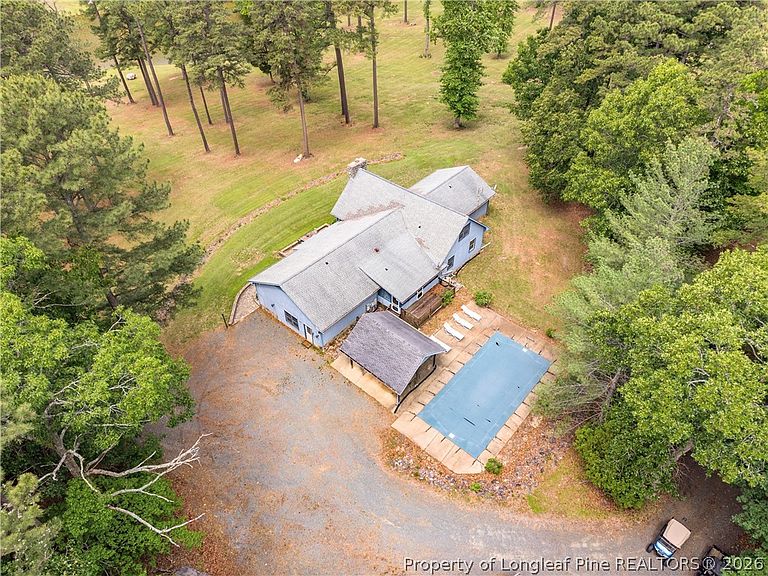
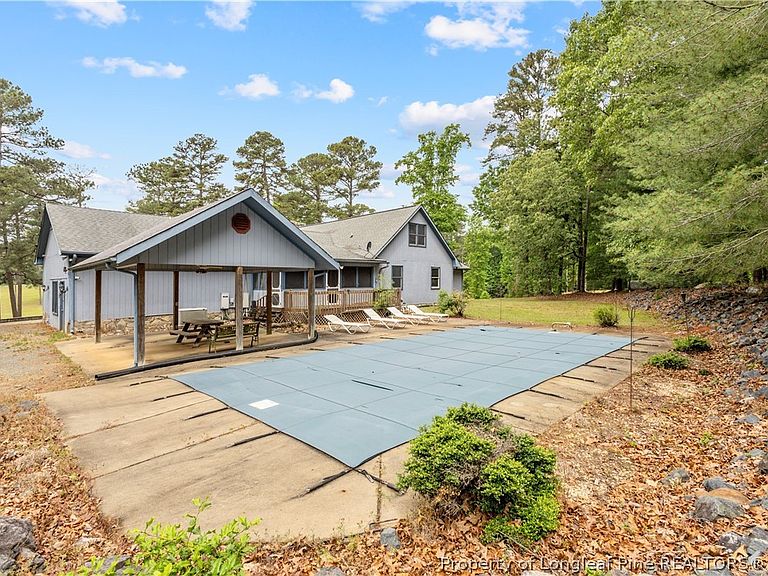
133+/- acres of pure solitude, imagine hunting, fishing, exploring on an all-terrain vehicles, or hike down to Fall Creek, then imagine calling this incredible private getaway "home." This private home offers 3 beds, 2 baths, large living room w/vaulted ceiling, woodburning insert, kitchen, breakfast area, dining room, bonus rm, family rm/office/flex space, master w/WIC, master bath, jack-n-jill bath, laundry rm/pantry, screened-in porch, 4-bay garage w/equipped kitchen, & 1/2 bath. Gated entrance off Buckhorn Rd. Property includes 7 parcels along with 4 mobile homes two of which are currently rented (m2m) additional garage, another covered carport/equipment storage, whole house generator, and so much more. Pre-qualification letter required before entry. Security System/Cameras in place. Appt. required. No trespassing.
Getting Around
 Car-Dependent
 Very Limited Transit
 Somewhat Bikeable
Schools
Construction
Condition
- Year built: 1990
Materials
- Construction materials: Wood Siding
Type & Style
- Home type: SingleFamily
- Architectural style: Contemporary
- Property subType: Single Family Residence
Interior
Appliances
- Appliances included: Dishwasher,Electric Range,Refrigerator
- Laundry features: Washer Hookup,Dryer Hookup,Main Level
Basement
- Basement: Crawl Space
Bedrooms & Bathrooms
- Bedrooms: 3
- Bathrooms: 2
- Full bathrooms: 2
Features
- Beamed Ceilings,Bathtub,Chandelier,Cathedral Ceiling(s),Dining Area,Separate/Formal Dining Room,Double Vanity,Eat-in Kitchen,High Ceilings,Kitchen Island,Primary Downstairs,Bath in Primary Bedroom,Pantry,Separate Shower,Utility Room,Vaulted Ceiling(s),Bar,Walk-In Closet(s),Walk-In Shower,Workshop
- Flooring: Hardwood,Vinyl,Carpet
- Number of fireplaces: 1
- Fireplace features: Wood Burning
- Fireplace: Yes
Heating
- Heating features: Heat Pump
Interior Area
- Total interior livable area: 3,146 sqft
Property
Details
- Parcel number: 969328686200
- Special condition: Standard
- Other equipment: Generator
- Exclusions: 3 propane tanks
Features
- Pool features: In Ground,Pool
- Patio & porch: Deck,Front Porch,Porch
- Exterior features: Deck,Fence,Propane Tank - Owned,Private Entrance,Porch,Propane Tank - Leased,Private Yard
- Fencing: Partial
- On waterfront: Yes
- Topography of land: Rolling
- Residential vegetation: Wooded
- Living area range: 3001-3500
Lot
- Lot size: 133.50 Acres
- Features: 100+ Acres,Partially Cleared,Pond on Lot,Rolling Slope,Wooded
- Lot size dimensions: 133.5 +/- acres
Parking
- Total spaces: 6
- Parking features: Detached,Garage
- Has garage: Yes
- Attached garage spaces: 4
- Covered spaces: 6
- Carport: Yes
- Carport spaces: 2