


3320 Boyd St #B, Charlotte, NC, 28208
About This Home
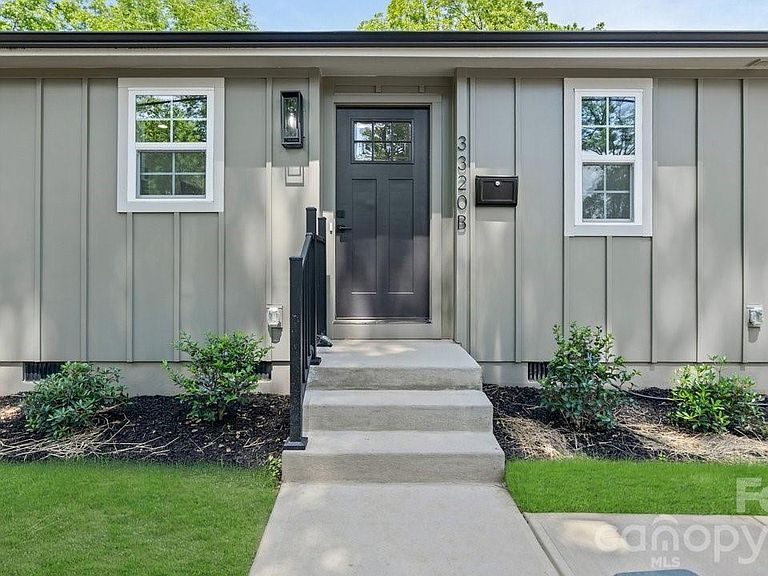
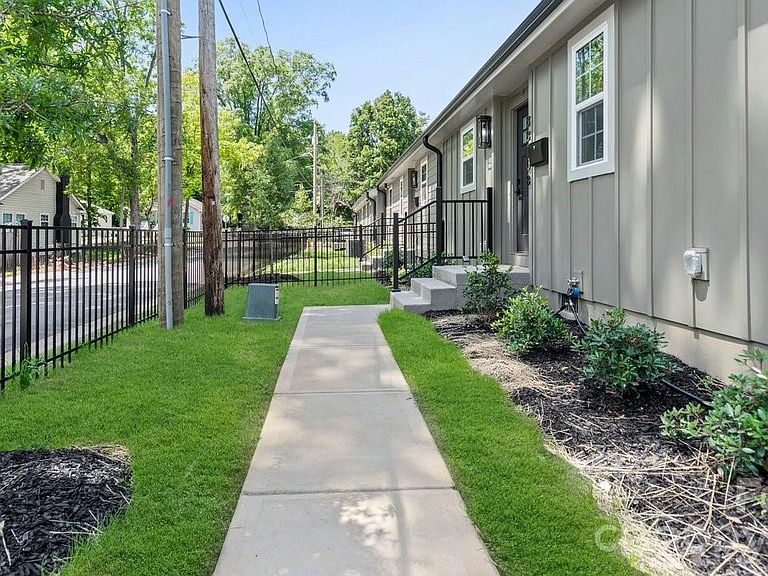
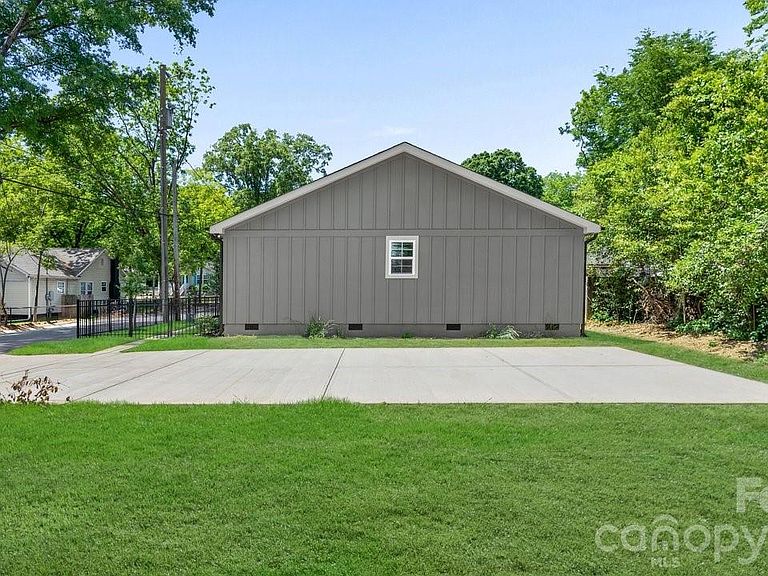
Welcome to 3320 Boyd Street, Unit: B – a stunning new construction townhome offering modern finishes, low-maintenance living, and an unbeatable Charlotte location just minutes from Uptown Charlotte. This beautifully designed 3-bedroom, 2-bathroom home features an open-concept layout with granite countertops, white shaker kitchen cabinets, stainless steel appliances, dishwasher, stylish tile showers, ceiling fans, electric water heater, and washer/dryer connections for everyday convenience and comfort. The property also offers a spacious 4-car driveway, providing ample off-street parking. Located just outside Uptown Charlotte, this property places you just minutes from some of the city’s most exciting dining, entertainment, sports, and nightlife destinations. Enjoy quick access to Bank of America Stadium, Truist Field, the NASCAR Hall of Fame, Romare Bearden Park, and Charlotte’s thriving restaurant and brewery scene. This location also offers easy connectivity to nearby hotspots including South End, NoDa, Plaza Midwood, and Optimist Hall — one of Charlotte’s most popular food and entertainment destinations. Whether you are looking for your next primary residence, a stylish city home, or an investment opportunity in one of Charlotte’s rapidly growing areas, this property checks all the boxes. For real estate investors, there is an additional opportunity available: the seller is also willing to sell the two attached neighboring townhomes, creating a rare chance to acquire multiple adjacent units in a high-demand Charlotte market. This could be an excellent opportunity for rental portfolio expansion, house hacking, or long-term appreciation potential. Come and get it while it's available. NOTE: The seller will entertain selling all available units at this property as a package for any interested investors. 3320 Boyd St, Unit A (MLS #: 4378614) & 125 Oregon St (MLS #: 4380783)
Getting Around
 Car-Dependent
 Some Transit
 Somewhat Bikeable
Schools
Construction
Condition
- New construction: Yes
- Year built: 2026
Materials
- Foundation: Crawl Space
- Construction materials: Hardboard Siding
Type & Style
- Home type: Townhouse
- Property subType: Townhouse
Interior
Appliances
- Appliances included: Dishwasher,Electric Range,Electric Water Heater,Refrigerator with Ice Maker
- Laundry features: Electric Dryer Hookup,Laundry Closet,Washer Hookup
Bathroom Full
- Level: Main
Bathroom Full
- Level: Main
Bedroom S
- Features: Ceiling Fan(s)
- Level: Main
Bedroom S
- Features: Ceiling Fan(s)
- Level: Main
Bedrooms & Bathrooms
- Bedrooms: 3
- Bathrooms: 2
- Full bathrooms: 2
- Main level bedrooms: 3
Dining Area
- Level: Main
Features
- Finished area below ground: 0
- Finished area above ground: 1,190
Heating & Cooling
- Heating features: Central
- Cooling features: Central Air
Interior Area
- Total structure area: 1,190
- Total interior livable area: 1,190 sqft
Kitchen
- Features: Open Floorplan
- Level: Main
Living Room
- Features: Ceiling Fan(s)
- Level: Main
Primary Bedroom
- Features: Ceiling Fan(s)
- Level: Main
Property
Details
- Parcel number: 06512822
- Zoning: N1-C
- Special condition: Standard
Features
- Levels: One
- Stories: 1
- Entry location: Main
Parking
- Parking features: Driveway
- Has uncovered spaces: Yes