
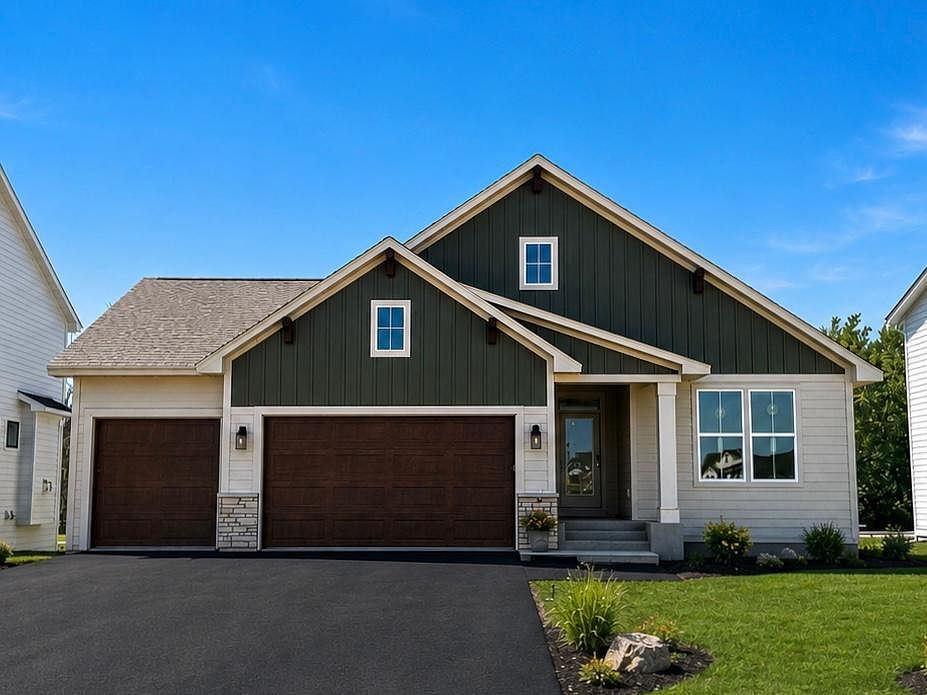


10377 Shadyview Ln N, Maple Grove, MN, 55311
About This Home
Welcome to Evanswood, Maple Grove's Luxury New Construction Neighborhood! Build or buy, limited opportunity remaining. Explore the Riley floor plan—a 4-bedroom, 3-bath home featuring a beautiful VAULTED-MAIN LEVEL, lower-level WET BAR, and a gorgeous 2-FLOOR SUNROOM. The GOURMET KITCHEN includes maple cabinetry, upgraded stainless appliances, range and built-in hood, soft-close doors and drawers, and quartz countertops. The main level offers a private office/den, laundry room, secondary bedroom with full bath, and a spacious primary suite with a tiled shower, freestanding soaker tub, and dual vanities. The finished lower level includes a WET BAR, 3rd and 4th bedroom, HUGE family room, and a game room. Additional highlights: 3-car garage, 12-ft main level ceiling, full-yard sod, professional landscaping with irrigation, and low-maintenance James Hardie® siding on all four sides. Enjoy the future community pool and amenities coming open this summer!—and experience the craftsmanship Creative Homes is known for. Schedule your private tour today!
Getting Around
 Car-Dependent
 Very Limited Transit
 Somewhat Bikeable
Schools
Construction
Condition
- New construction: Yes
- Year built: 2026
Materials
- Roof: Age 8 Years or Less,Asphalt
Other
- Builder name: CREATIVE HOMES INC
Type & Style
- Home type: SingleFamily
- Property subType: Single Family
Interior
Appliances
- Appliances included: Air-To-Air Exchanger,Cooktop,Dishwasher,Disposal,Exhaust Fan,Freezer,Humidifier,Gas Water Heater,Microwave,Refrigerator,Stainless Steel Appliance(s),Wall Oven
- Laundry features: Electric Dryer Hookup,Main Level,Washer Hookup
Basement
- Has basement: Yes
- Basement: Drain Tiled,Drainage System,Finished,Storage Space,Sump Pump,Walk-Out Access
Bedroom
- Level: Main
- Area: 182
- Dimensions: 13X14
Bedroom2
- Level: Main
- Area: 132
- Dimensions: 11X12
Bedroom3
- Level: Lower
- Area: 132
- Dimensions: 11X12
Bedroom4
- Level: Lower
- Area: 156
- Dimensions: 13 x 12
Bedrooms & Bathrooms
- Bedrooms: 4
- Bathrooms: 3
- Full bathrooms: 2
- 3/4 bathrooms: 1
Den
- Level: Main
- Area: 130
- Dimensions: 13X10
Dining Room
- Level: Main
- Area: 110
- Dimensions: 10X11
Family Room
- Level: Lower
- Area: 675
- Dimensions: 27X25
Features
- Number of fireplaces: 1
- Fireplace features: Gas,Living Room,Stone
- Fireplace: Yes
- Finished area below ground: 1,590
- Finished area above ground: 1,943
Flex Room
- Level: Lower
- Area: 396
- Dimensions: 18X22
Game Room
- Level: Lower
- Area: 144
- Dimensions: 12 x 12
Heating & Cooling
- Heating features: Forced Air,Fireplace(s),Humidifier
- Cooling features: Central Air
Interior Area
- Total structure area: 3,556
- Total interior livable area: 3,533 sqft
Kitchen
- Level: Main
- Area: 195
- Dimensions: 13X15
Laundry
- Level: Main
- Area: 54
- Dimensions: 9X6
Living Room
- Level: Main
- Area: 270
- Dimensions: 15X18
Mud Room
- Level: Main
- Area: 54
- Dimensions: 9X6
Sun Room
- Level: Main
- Area: 144
- Dimensions: 12 x 12
Property
Accessibility
- Accessibility features: None
Details
- Parcel number: 0611922420018
- Zoning description: Residential-Single Family
- Foundation area: 1811
Features
- Levels: One
- Stories: 1
- Pool features: Shared
Lot
- Lot size: 8,276 sqft
- Features: Sod Included in Price
- Lot size dimensions: 65 x 130
Parking
- Total spaces: 3
- Parking features: Attached,Asphalt,Garage Door Opener
- Has garage: Yes
- Attached garage spaces: 3
- Covered spaces: 3
- Has uncovered spaces: Yes