



509 Stonewall Way Lot 10, Brentwood, TN, 37027
About This Home
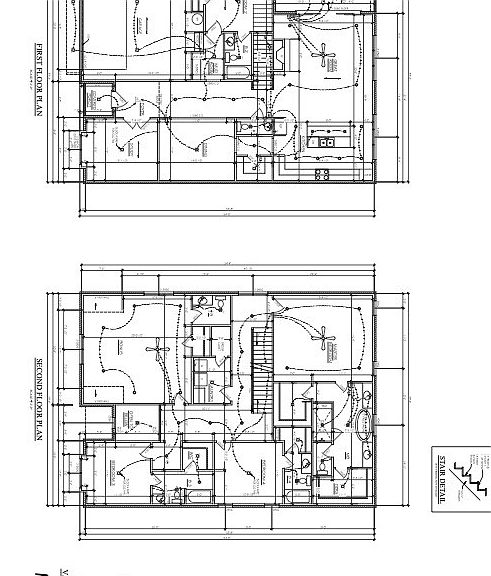
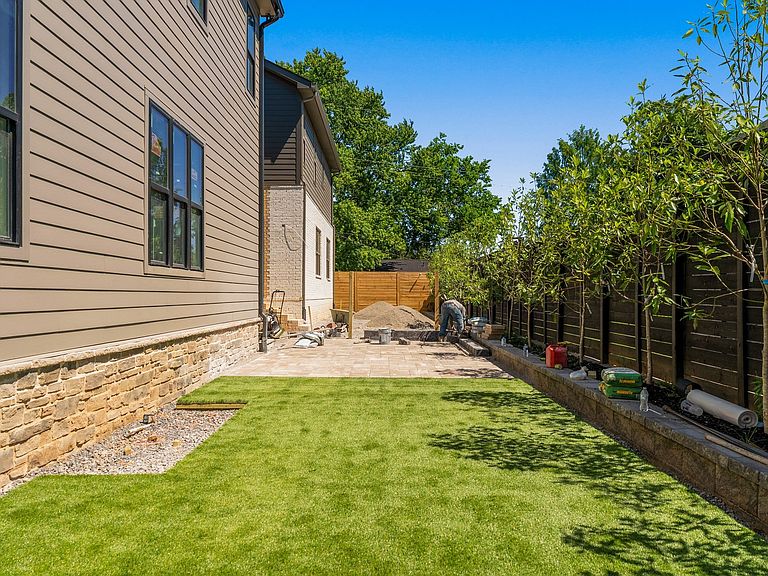
Welcome to Brentwood's newest gated community, Stonewall! This boutique, 12 home community is located just off Old Hickory Blvd in the heart of Brentwood with exceptional convenience to shopping and dining, plus easy interstate access just one mile away. Minutes to downtown Brentwood, 12 minutes to downtown Nashville and 15 minutes to downtown Franklin. The Madison floor plan offers both functionality and luxury living, thoughtfully designed with elevated designer finishes throughout. The main level features a private office, guest suite, and an expansive open-concept living area centered around a kitchen with ceiling-height cabinetry, pantry, premium finishes, and seamless flow for entertaining. Enjoy effortless indoor/outdoor living with a wet bar leading to the raised patio with built-in grill and a turfed backyard complete with a firepit — ideal for relaxing or hosting guests year-round. The second level boasts oversized primary retreat featuring a spa-like bath with separate tub and oversized shower, plus dual walk-in closets. You'll also find two spacious secondary bedrooms, each with ensuite baths and walk-in closets, along with a media room with wet bar. The third level offers a versatile flex space with custom built-ins and abundant storage, perfect for a studio, fitness space, additional office or playroom. It also has enclosed storage, so no more needing to rent an off-site storage unit! Here's your chance to make this amazing home yours before it's complete. ASK US ABOUT SELLER FINANCED RATE BUY DOWNS AND FINANCING INCENTIVES WITH OUR PREFERRED LENDER.
Getting Around
 Car-Dependent
 Very Limited Transit
 Somewhat Bikeable
Schools
Construction
Condition
- New construction: Yes
- Year built: 2025
Materials
- Construction materials: Hardboard Siding,Brick
Type & Style
- Home type: SingleFamily
- Property subType: Single Family Residence,Residential
Interior
Appliances
- Appliances included: Built-In Electric Oven,Double Oven,Built-In Gas Range,Dishwasher,Disposal,Freezer,Microwave,Refrigerator,Stainless Steel Appliance(s)
Basement
- Basement: None
Bedrooms & Bathrooms
- Bedrooms: 4
- Bathrooms: 5
- Full bathrooms: 4
- 1/2 bathrooms: 1
- Main level bedrooms: 1
Features
- Flooring: Wood,Tile
- Finished area above ground: 4,176
Heating & Cooling
- Heating features: Electric
- Cooling features: Central Air,Electric
Interior Area
- Total structure area: 4,176
- Total interior livable area: 4,176 sqft
Master Bathroom
- Features: Suite
- Level: Suite
Property
Details
- Parcel number: 160140J01000CO
- Special condition: Standard
Features
- Levels: Three Or More
- Stories: 3
Lot
- Lot size: 2,178 sqft
Parking
- Total spaces: 4
- Parking features: Attached
- Has garage: Yes
- Attached garage spaces: 2
- Covered spaces: 2
- Has uncovered spaces: Yes
- Uncovered spaces: 2