


1916 Beeflower St, Celina, TX, 75009
About This Home
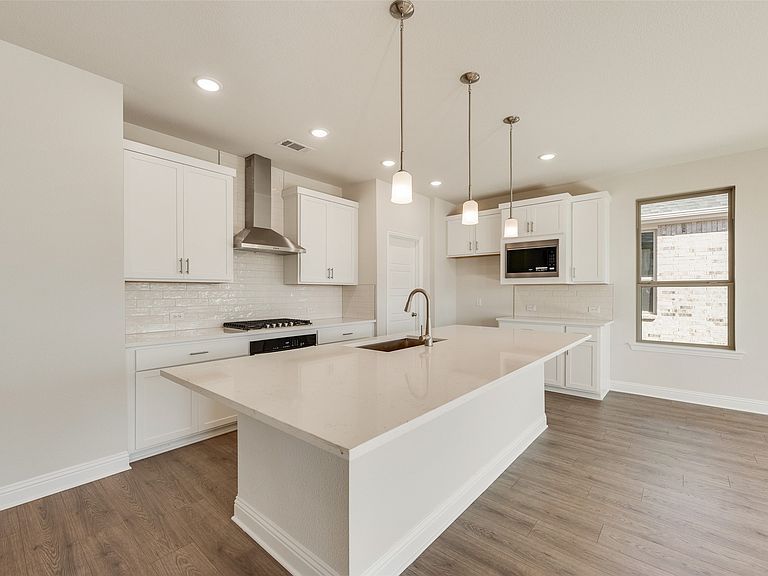
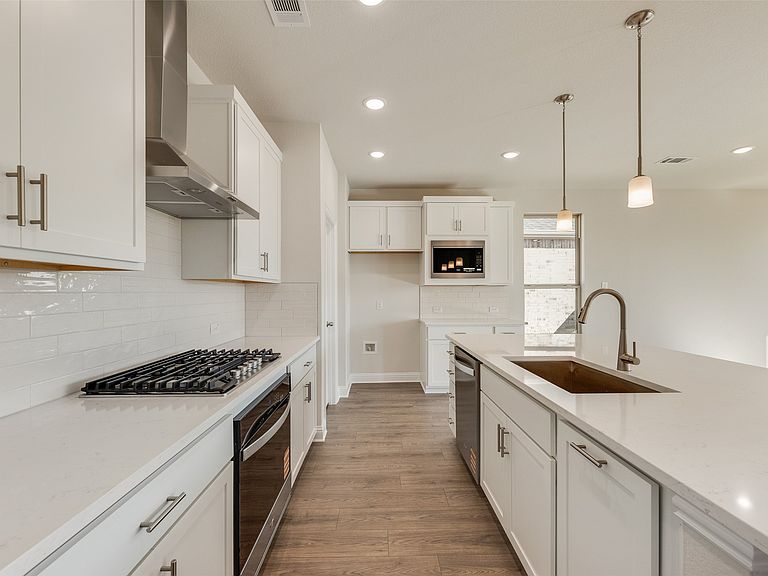
Built by Mattamy Homes - The Aurora - Available August. The Aurora features 3 bedrooms, 2 bathrooms, and a smart single-story layout designed for the way you live today. From the moment you enter, the open-concept design creates a natural flow between the Great Room, dining area, and kitchen—ideal for both everyday living and entertaining. A spacious island, generous storage, and a sleek European-style kitchen elevate both form and function. Expansive windows fill the space with natural light, creating a bright, welcoming atmosphere throughout. Tucked at the back of the home, the private Owner’s Suite offers a peaceful escape with a walk-in closet and spa-inspired bathroom featuring a modern glass shower. Two additional bedrooms share a full bathroom in a separate hallway, offering comfort and privacy for family or guests. A convenient laundry room and two-car garage provide added efficiency for daily routines. Step outside to a covered patio that extends your living space outdoors—perfect for relaxing evenings or weekend gatherings. With energy-efficient construction and built-in smart home features, the Aurora delivers modern comfort, connectivity, and lasting value in every detail.
Getting Around
 Car-Dependent
 Very Limited Transit
 Somewhat Bikeable
Schools
Construction
Condition
- Year built: 2026
Materials
- Foundation: Slab
- Roof: Composition,Shingle
- Construction materials: Brick,Radiant Barrier,Rock,Stone
Type & Style
- Home type: SingleFamily
- Architectural style: Traditional,Detached
- Property subType: Single Family Residence
Interior
Appliances
- Appliances included: Some Gas Appliances,Dishwasher,Electric Oven,Electric Range,Gas Cooktop,Disposal,Microwave,Plumbed For Gas,Tankless Water Heater
Bedroom
- Level: First
- Dimensions: 12 x 11
Bedroom
- Level: First
- Dimensions: 11 x 11
Bedrooms & Bathrooms
- Bedrooms: 3
- Bathrooms: 2
- Full bathrooms: 2
Dining Room
- Level: First
- Dimensions: 9 x 17
Features
- Decorative/Designer Lighting Fixtures,Granite Counters,High Speed Internet,Kitchen Island,Open Floorplan,Pantry,Cable TV,Walk-In Closet(s),Wired for Sound
- Flooring: Carpet,Ceramic Tile,Laminate
Heating & Cooling
- Heating features: Central,ENERGY STAR Qualified Equipment,Natural Gas,Zoned
- Cooling features: Central Air,Electric,ENERGY STAR Qualified Equipment,Zoned
Interior Area
- Total interior livable area: 1,868 sqft
Kitchen
- Features: Breakfast Bar,Built-in Features,Kitchen Island,Solid Surface Counters,Walk-In Pantry
- Level: First
- Dimensions: 15 x 10
Living Room
- Level: First
- Dimensions: 14 x 17
Master Bedroom
- Features: Dual Sinks,Walk-In Closet(s)
- Level: First
- Dimensions: 13 x 15
Property
Details
- Parcel number: 2917324
- Exclusions: Aurora
Features
- Levels: One
- Stories: 1
- Pool features: None,Community
- Patio & porch: Covered
- Exterior features: Rain Gutters
- Fencing: Wood
Lot
- Lot size: 6,534 sqft
- Features: Interior Lot,Landscaped,Subdivision,Sprinkler System
- Lot size dimensions: 50 x 115
Parking
- Total spaces: 2
- Parking features: Garage,Garage Door Opener,Garage Faces Rear
- Has garage: Yes
- Attached garage spaces: 2
- Covered spaces: 2