


35935 State Route 12e Cpe, Clayton, NY, 13624
About This Home
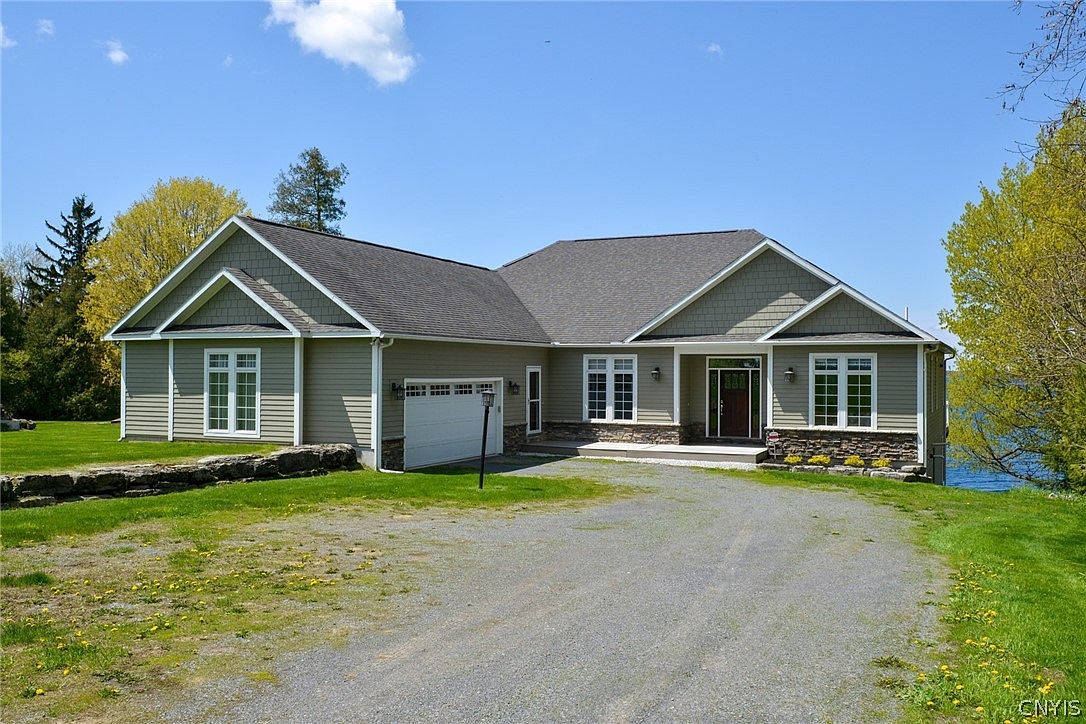
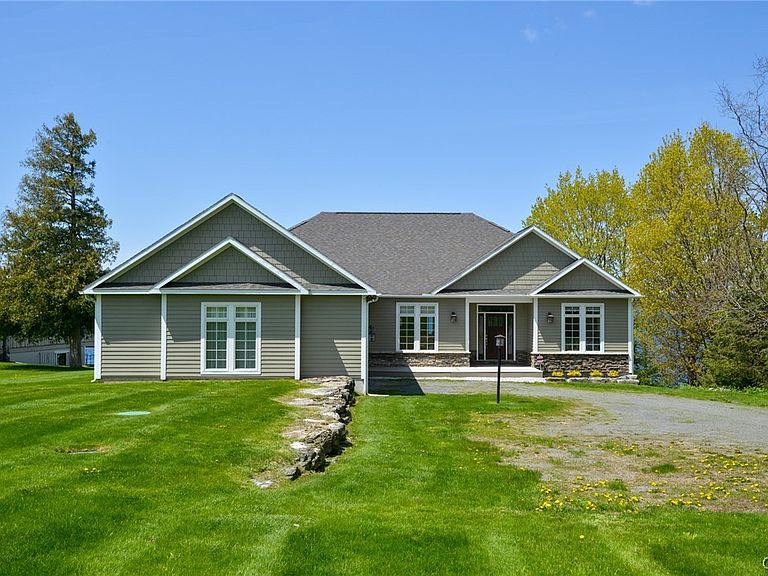
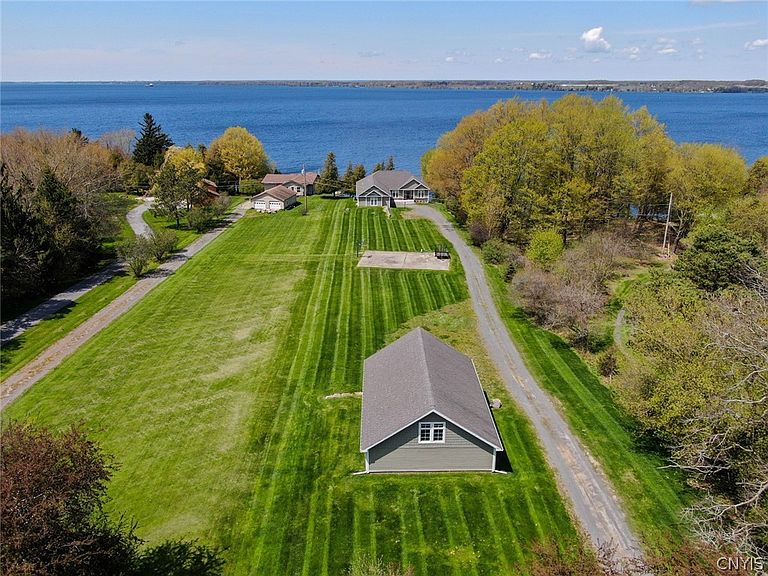
Welcome to a truly exceptional river home on the Main Channel in the 1000 Islands, where timeless craftsmanship, and effortless comfort come together in one remarkable home. Positioned perfectly along one of the most coveted stretches of the river, this property offers not only a front-row seat to passing ships and glowing sunsets, but a lifestyle defined by beauty, space, and serenity. The home features 4-bedrooms, 3.5 baths, an open floor plan, formal dining designed for both entertaining and relaxed everyday living. Cathedral ceilings soar overhead, filling the home with natural light and creating an airy, inviting atmosphere. Hardwood floors flow throughout the main level, complementing the custom cherry cabinetry, granite countertops, and beautifully crafted moldings that showcase the home’s exceptional attention to detail. The first-floor master suite provides the convenience and privacy every homeowner desires. Spacious and serene, it offers peaceful views and a layout that makes daily living feel effortless. Downstairs, the full walkout basement expands the home’s living space. This level is designed as a complete retreat of its own, featuring a generous living room, a cozy fireplace, a private bedroom, a full bath, and a wet bar — ideal for guests, extended family, or riverfront entertaining. For those who love the water, adventure, or simply staying organized, the property includes an additional garage designed specifically for boats, cars and equipment. Whether you’re storing watercraft, tools, or seasonal gear, this space ensures everything has its place. It’s a rare opportunity to own a piece of the St. Lawrence River’s most breathtaking shoreline, wrapped in craftsmanship, comfort, and natural beauty. Call now to preview this turnkey property. Located only min to Clayton
Getting Around
 Car-Dependent
 Very Limited Transit
 Somewhat Bikeable
Schools
Construction
Condition
- Property condition: Resale
- Year built: 2005
Materials
- Foundation: Block
- Roof: Architectural,Shingle
- Construction materials: Blown-In Insulation,Fiber Cement,Copper Plumbing
Type & Style
- Home type: SingleFamily
- Architectural style: Transitional
- Property subType: Single Family Residence
Interior
Appliances
- Appliances included: Built-In Refrigerator,Double Oven,Dryer,Dishwasher,Gas Cooktop,Disposal,Propane Water Heater,Washer,Water Purifier Owned,Water Softener Owned
- Laundry features: Main Level
Basement
- Has basement: Yes
- Basement: Full,Finished,Walk-Out Access,Sump Pump
Bedrooms & Bathrooms
- Bedrooms: 4
- Bathrooms: 4
- Full bathrooms: 3
- 1/2 bathrooms: 1
- Main level bathrooms: 3
- Main level bedrooms: 3
Features
- Wet Bar,Ceiling Fan(s),Cathedral Ceiling(s),Den,Separate/Formal Dining Room,Eat-in Kitchen,Granite Counters,Kitchen Island,Kitchen/Family Room Combo,Living/Dining Room,Sliding Glass Door(s),Storage,Natural Woodwork,Window Treatments,Convertible Bedroom,Main Level Primary,Primary Suite,Workshop
- Door features: Sliding Doors
- Window features: Drapes
- Flooring: Carpet,Hardwood,Tile,Varies
- Number of fireplaces: 1
- Fireplace: Yes
- Finished area below ground: 1,200
Heating & Cooling
- Heating features: Propane,Zoned,Forced Air
- Cooling features: Zoned,Central Air
Interior Area
- Total structure area: 3,656
- Total interior livable area: 3,656 sqft
Property
Details
- Parcel number: 2228890290160001005200
- Special condition: Standard
- Other equipment: Generator
Features
- Levels: One
- Stories: 1
- Patio & porch: Deck,Open,Porch
- Exterior features: Deck,Dock,Gravel Driveway,Private Yard,See Remarks,Propane Tank - Leased
- On waterfront: Yes
- Waterfront features: Beach Access,River Access,Stream
- Waterbody name: Saint Lawrence Seaway
- Frontage length: 100
Lot
- Lot size: 1.36 Acres
- Features: Rectangular,Rectangular Lot,Wooded
- Lot size dimensions: 100 x 200
Parking
- Total spaces: 6
- Parking features: Attached,Detached,Electricity,Garage,Heated Garage,Storage,Workshop in Garage,Garage Door Opener
- Has garage: Yes
- Attached garage spaces: 6
- Covered spaces: 6
Climate Risk is Financial Risk
Every home has a financial story beyond the listing price. Below, you’ll see the climate risks that could affect this property — and in Bills & Affordability, how those risks may influence repairs, insurance, utilities, and long-term value.
Biggest Threats for This Home
- Winter Weather

- Ice Storm

- Strong Wind

- Tsunami

How This Home’s Risks Compare
FEMA Declared Disasters in Jefferson County and New York
Understanding the Costs
Financial advisors generally recommend spending no more than 30% of your gross household income on housing costs. In practice, many households stretch to 35% or beyond — especially in high-cost markets.
Estimated Costs Today
| Monthly | Annual | |
|---|---|---|
| Mortgage | $6,067 | $72,804 |
| Home Insurance * | $755 | $9,060 |
| Property Taxes | $1,320 | $15,840 |
| Electricity | $604 | $7,250 |
| Total | $8,746 | $104,952 |
Income You'd Need if You Spent...
New York FAIR Plan Programs


How Costs Could Change Over Time
Climate risk is quickly impacting all of the major home ownership costs. Adjust the growth rates and percentage of income spent on housing below to see how your housing costs could change over the next 10 years — and what income you'd need to keep up.
Comparing Against the Market
Price Per Sq Ft
vs Other Active Listings
Avg $/sqft
vs Homes Sold Last Month
Median $/sqft
Current Market Trends
Median Price Per Square Foot
The median price per square foot of homes sold in this area each month. Compare this to this listing's price per square foot to gauge whether the home is priced in line with recent sales.
Historicals for This Listing
Zestimate History ($/sqft)
Price History
| Date | Event | Price |
|---|---|---|
| 2026-07-29 | Price change | $1,200,000 |
| 2026-05-16 | Listed for sale | $1,350,000 |
 View on Zillow