


1301 W 2nd St, Marion, IN, 46952
About This Home
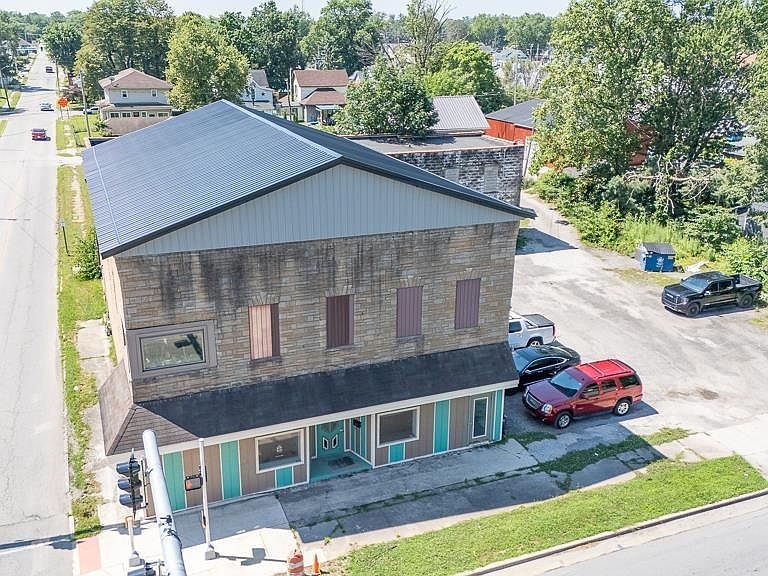
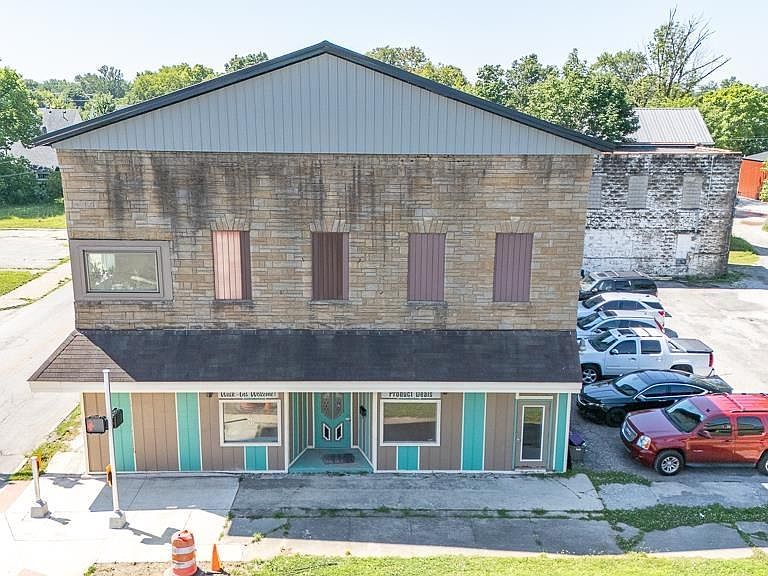
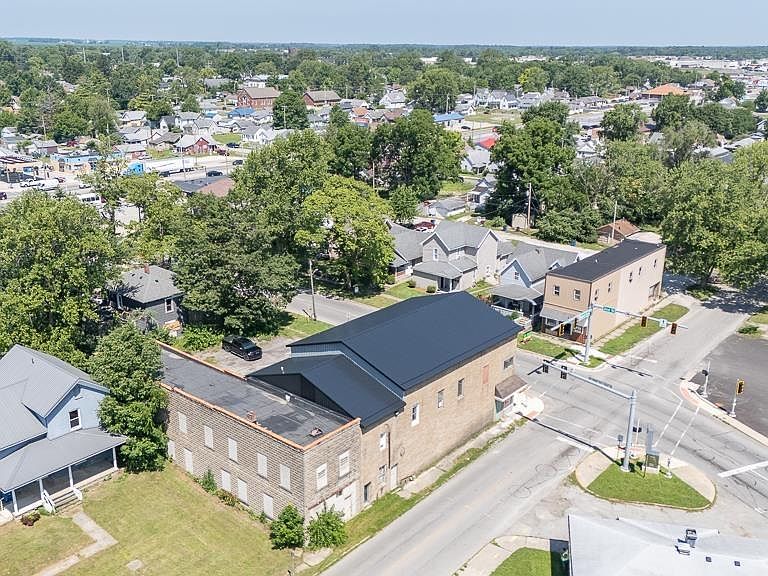
Motivated sellers ! HIGH-TRAFFIC LOCATION! Don't miss this exceptional mixed-use property offering endless possibilities for business owners and investors alike. Positioned on a prominent, lighted corner with excellent visibility, this versatile building combines commercial space on the main level with a spacious residential apartment above. The main level is currently a beauty salon and provides endless possibilities for retail, office, professional services, or other business ventures. Its excellent visibility and convenient location make it an ideal setting to attract customers and clients. The upper level features a spacious 4-bedroom, 2.5-bath, with an open-concept floor plan, offering comfortable living quarters for an owner-occupant or an excellent opportunity for additional rental income. The generous living space provides plenty of room to personalize and make it your own. Brand-new metal roof, flexible mixed-use zoning and investment potential Ideal for a live/work lifestyle or two income-producing units Excellent location with easy access to Marion's businesses and amenities
Getting Around
 Very Walkable
 Very Limited Transit
 Bikeable
Schools
Construction
Condition
- Year built: 1930
Materials
- Foundation: Slab
- Construction materials: Block
Type & Style
- Home type: SingleFamily
- Property subType: Single Family Residence
Interior
Bedroom1
- Level: Upper
Bedroom2
- Level: Upper
Bedrooms & Bathrooms
- Bedrooms: 4
- Bathrooms: 5
- Full bathrooms: 2
- 1/2 bathrooms: 3
Features
- Finished area below ground: 0
- Finished area above ground: 13,055
Heating & Cooling
- Heating features: Natural Gas,Forced Air
- Cooling features: Central Air
Interior Area
- Total structure area: 13,055
- Total interior livable area: 13,055 sqft
Property
Details
- Parcel number: 270601401031.000008
Features
- Levels: Two
- Stories: 2
Lot
- Lot size: 0.33 Acres
- Features: Corner Lot
- Lot size dimensions: 133x76
Parking
- Total spaces: 3
- Parking features: Attached
- Has garage: Yes
- Attached garage spaces: 3
- Covered spaces: 3