


82 Van Patten Drive, Clifton Park, NY, 12065
3beds
3baths
2,446sqft
$972,000
$397price/sqft
$6,591/moest. monthly cost
$263,640/yrincome needed
About This Home
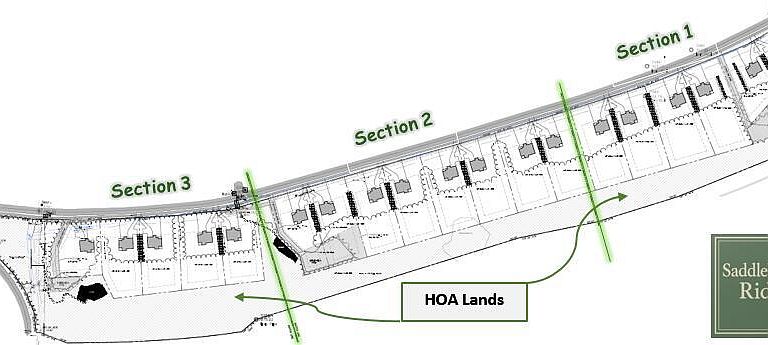
*OPEN HOUSE Sunday 12:30-2:00** Amazing New ''Quick to Close'' Spec home ready by June at Clifton Park's Newest Best Address - ''Saddlebrook Ridge''! Choice 1 acre wooded homesite in the choicest location with quick, easy access to everything the Capital Region has to offer. Desirable Ranch style plan & an amazing value! Still time to choose your finishes. Great selection of other plans including custom design, prices from $700's to $1.3 million
Getting Around
0
 Car-Dependent
0
 Very Limited Transit
9
 Somewhat Bikeable
Schools
9/10
9/10
8/10
Construction
Condition
- New construction: Yes
- Year built: 2026
Materials
- Foundation: Concrete Perimeter
- Roof: Asphalt
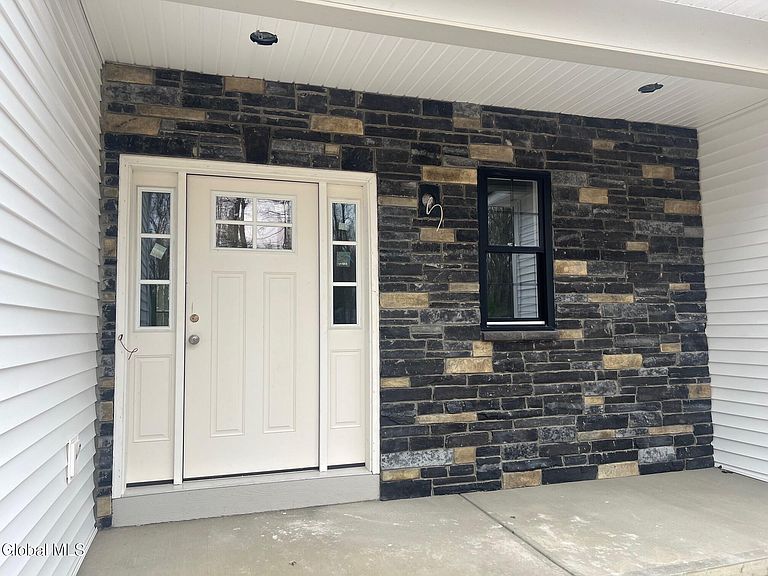
- Construction materials: Vinyl Siding
Other
- Builder model: no
Type & Style
- Home type: SingleFamily
- Architectural style: Craftsman,Custom,Ranch
- Property subType: Single Family Residence,Residential
Interior
Appliances
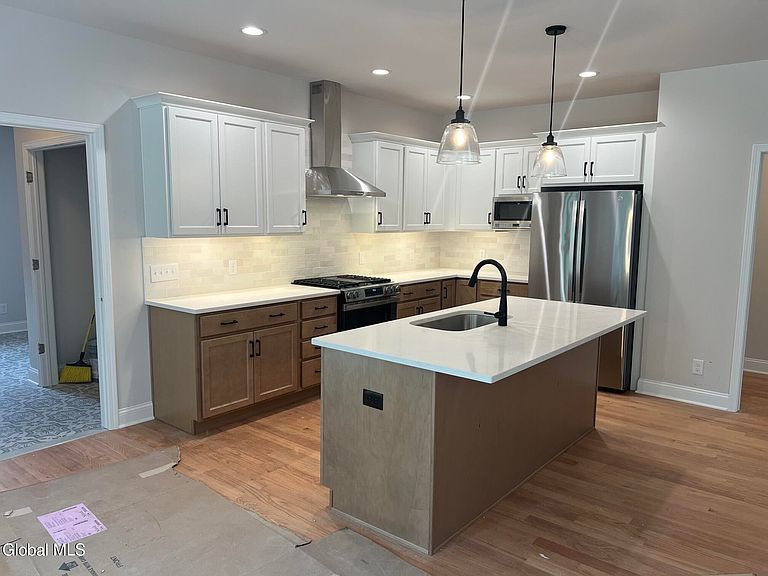
- Appliances included: Dishwasher,Disposal,Gas Water Heater,Microwave,Range,Refrigerator
- Laundry features: Laundry Room,Main Level
Basement
- Has basement: Yes
- Basement: Full
Bedroom
- Level: First
Bedroom
- Level: First
Bedrooms & Bathrooms
- Bedrooms: 3
- Bathrooms: 3
- Full bathrooms: 2
- 1/2 bathrooms: 1
Dining Room
- Level: First
Features
- Solid Surface Counters,Vaulted Ceiling(s),Walk-In Closet(s),Ceramic Tile Bath,Crown Molding,Kitchen Island
- Window features: Screens,Double Pane Windows,ENERGY STAR Qualified Windows
- Flooring: Tile,Carpet,Hardwood
- Number of fireplaces: 1
- Fireplace features: Family Room,Gas
- Fireplace: Yes
- Finished area below ground: 250
- Finished area above ground: 2,446
Foyer
- Level: First
Full Bathroom
- Level: First
Great Room
- Level: First
Half Bathroom
- Level: First
Heating & Cooling
- Heating features: Forced Air,Natural Gas
- Cooling features: Central Air
Interior Area
- Total structure area: 2,446
- Total interior livable area: 2,446 sqft
Kitchen
- Level: First
Laundry
- Level: First
Mud Room
- Level: First
Office
- Level: Basement
Primary Bathroom
- Level: First
Primary Bedroom
- Level: First
Property
Details
- Zoning description: Single Residence
Features
- Patio & porch: Rear Porch,Covered,Front Porch
- Exterior features: Lighting
- Fencing: None
Lot
- Lot size: 1 Acres
- Features: Level,Private,Sloped,Wooded,Landscaped
Parking
- Total spaces: 8
- Parking features: Workshop in Garage,Paved,Attached,Driveway
- Has garage: Yes
- Attached garage spaces: 3
- Covered spaces: 3
- Has uncovered spaces: Yes