


117 Frog Pond Holw, Abbottstown, PA, 17301
3beds
2baths
1,344sqft
$174,900
$130price/sqft
$1,337/moest. monthly cost
$53,480/yrincome needed
About This Home
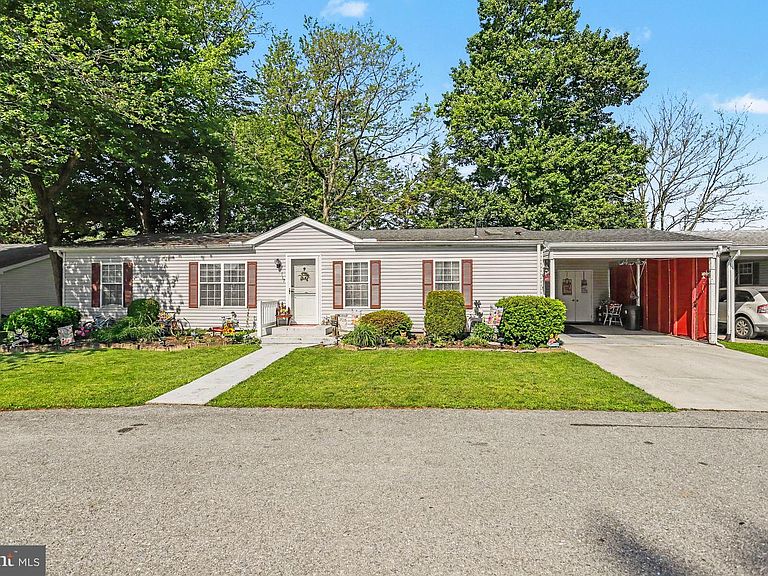
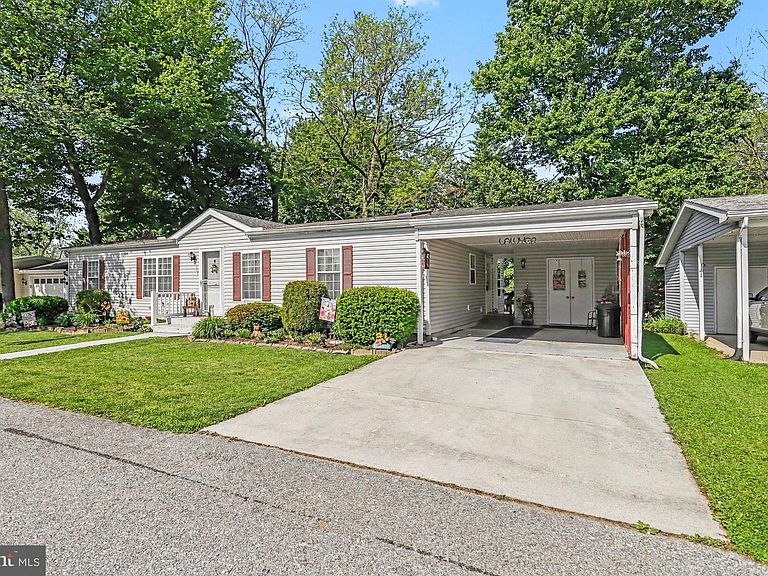
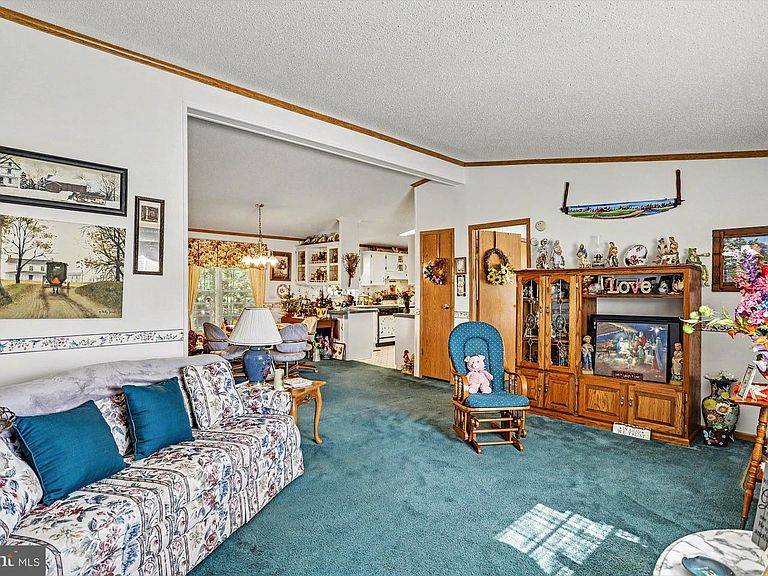
This excellent kept home offers 3bedrooms and 2baths. Main bedroom has its own beautiful bath. A very quiet senior community is waiting for you. A very spacious living room. The kitchen has plenty of cabinets and storage. Sit on your patio enjoying your ice tea or coffee. Room in kitchen for a small table to enjoy your favorite drink or use that space for what you would like. Plus separate dining room. Home has some drywall and also paneling. Close to major highways and shopping, dining, and entertaining. Come take a look for yourself and picture yourself living here. Lot rent includes road maintenance, snow removal and trash. You must be park approved by manager Susan Stewart.
Getting Around
5
 Car-Dependent
0
 Very Limited Transit
22
 Somewhat Bikeable
Schools
5/10
7/10
6/10
Construction
Condition
- Property condition: Excellent
- Year built: 1984
Materials
- Foundation: Crawl Space
- Construction materials: Vinyl Siding
Type & Style
- Home type: MobileManufactured
- Architectural style: Ranch/Rambler
- Property subType: Manufactured Home
Interior
Appliances
- Appliances included: Dishwasher,Disposal,Microwave,Self Cleaning Oven,Oven/Range - Electric,Refrigerator,Washer,Water Heater,Electric Water Heater
- Laundry features: Dryer In Unit,Has Laundry,Main Level,Washer In Unit
Bathroom1
- Features: Bathroom - Tub Shower,Flooring - Vinyl,Skylight(s),Window Treatments
- Level: Main
- Area: 35
- Dimensions: 5 X 7
Bathroom2
- Features: Bathroom - Tub Shower,Flooring - Vinyl,Skylight(s)
- Level: Main
- Area: 55
- Dimensions: 5 X 11
Bedroom1
- Features: Flooring - Carpet,Window Treatments,Attached Bathroom
- Level: Main
- Area: 196
- Dimensions: 14 X 14
Bedroom2
- Features: Flooring - Carpet,Window Treatments
- Level: Main
- Area: 154
- Dimensions: 14 X 11
Bedroom3
- Features: Flooring - Carpet,Window Treatments
- Level: Main
- Area: 121
- Dimensions: 11 X 11
Bedrooms & Bathrooms
- Bedrooms: 3
- Bathrooms: 2
- Full bathrooms: 2
- Main level bathrooms: 2
- Main level bedrooms: 3
Dining Room
- Features: Flooring - Carpet,Window Treatments
- Level: Main
- Area: 143
- Dimensions: 11 X 13
Features
- Bathroom - Tub Shower,Breakfast Area,Dining Area,Entry Level Bedroom,Formal/Separate Dining Room,Kitchen - Table Space,Dry Wall,Paneled Walls
- Door features: Insulated
- Window features: Insulated Windows,Screens,Skylight(s),Storm Window(s),Window Treatments
- Flooring: Carpet,Vinyl
- Finished area below ground: 0
- Finished area above ground: 1,344
Heating & Cooling
- Heating features: Heat Pump,Electric
- Cooling features: Central Air,Electric
Interior Area
- Total structure area: 1,344
- Total interior livable area: 1,344 sqft
Kitchen
- Features: Flooring - Vinyl,Kitchen - Electric Cooking,Double Sink
- Level: Main
- Area: 132
- Dimensions: 11 X 12
Living Room
- Features: Flooring - Carpet,Window Treatments
- Level: Main
- Area: 221
- Dimensions: 17 X 13
Property
Accessibility
- Accessibility features: No Stairs,Accessible Approach with Ramp
Details
- Parcel number: 17L080089061
- Lease amount: 600
- Zoning: RESIDENTIAL
- Zoning description: Residential
- Special condition: Standard
- Exclusions: Personal Property Furniture Maybe Purchase Separate From The Home Sale
Features
- Levels: One
- Stories: 1
- Pool features: None
- Patio & porch: Deck,Porch
- Exterior features: Rain Gutters,Street Lights
- Has view: Yes
- View description: Street
Lot
- Features: Rural
Parking
- Total spaces: 3
- Parking features: Concrete,Attached Carport,Driveway
- Covered spaces: 1
- Has uncovered spaces: Yes
- Uncovered spaces: 2
- Carport: Yes
- Carport spaces: 1