



7 Fox Hollow Rd, Shelter Island, NY, 11964
About This Home
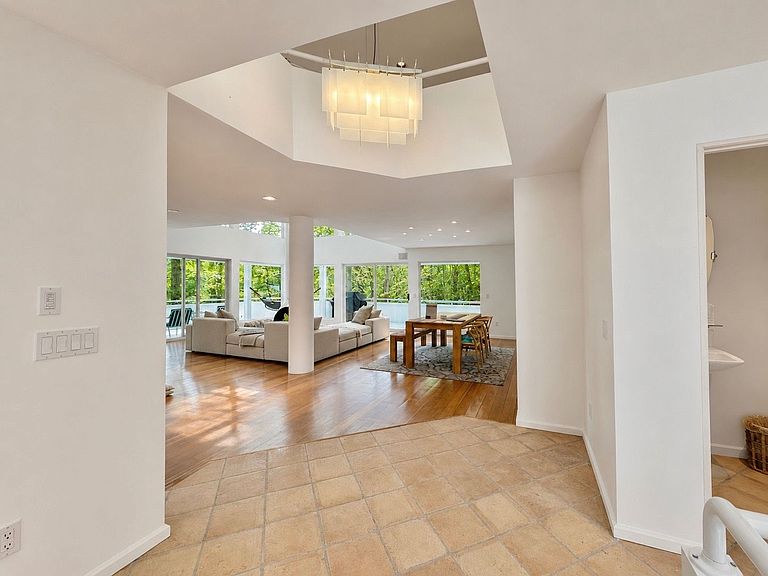
Tucked on a quiet lane with views of preserved forest and a native lowland glade, this three-story contemporary home was cleverly designed with thought to its hillside setting and natural light. Its clean lines and layout take inspiration from the modernist tradition-most notably, from architect Leonard Parker's summer home in Minnetonka, Minnesota. Parker, a collaborator in Eero Saarinen's studio and project architect for the Gateway Arch in St. Louis, brought a graceful balance of form and function to his work, echoed here in the home's serene geometry and open interiors. The entry is marked by stained glass panels that catch the sun, like paintings, their soft color mirrored in the stairwell's pendant lighting. Inside, the living room rises with double-height ceilings and a Scandinavian wood-burning stove placed in the corner where two windowed walls meet, bringing in the landscape from every angle. Cherry flooring grounds the open plan, which includes dining and a galley-style kitchen, leading to a cheerful breakfast nook. Doors open to a wraparound veranda, an easy extension of the living space into the open air. The main level also features a spacious en-suite bedroom with an updated bath, a dressing area, and its own access to the veranda. Above, a loft-style library and media room overlooks the living space below. The lower level, situated at grade, includes two guest rooms, a full bath, laundry area, and a second veranda, along with a two-car garage. Located near South Ferry, Wades Beach, and a nearby nature preserve, this home offers a peaceful setting with architectural roots in one of America's most storied design lineages-a place to slow the pace and settle into the rhythms of the landscape. Property taxes per annum as of 2025 are $8,310.
Getting Around
 Car-Dependent
 Very Limited Transit
 Somewhat Bikeable
Schools
Construction
Condition
- Year built: 1991
Type & Style
- Home type: SingleFamily
- Property subType: Single Family Residence
Interior
Basement
- Has basement: Yes
- Basement: Yes
Bedrooms & Bathrooms
- Bedrooms: 3
- Bathrooms: 3
- Full bathrooms: 2
- 1/2 bathrooms: 1
Cooling
- Cooling features: Central Air
Features
- Fireplace: Yes
Interior Area
- Total structure area: 3,038
- Total interior livable area: 3,038 sqft
Property
Features
- Stories: 2
Lot
- Lot size: 1.20 Acres
Parking
- Parking features: None