

468 Wren Dr, Grand Forks, ND, 58201
4beds
3baths
3,004sqft
$508,450
$169price/sqft
$3,433/moest. monthly cost
$137,320/yrincome needed
About This Home
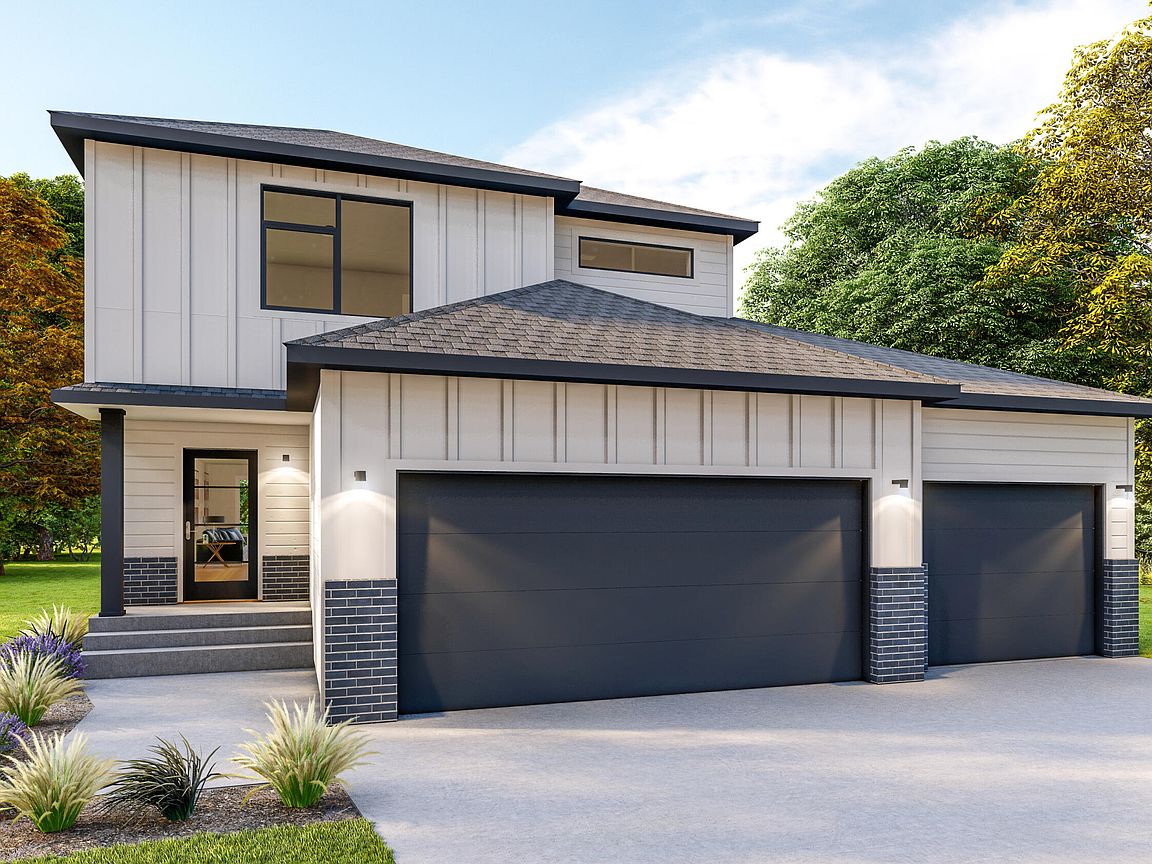
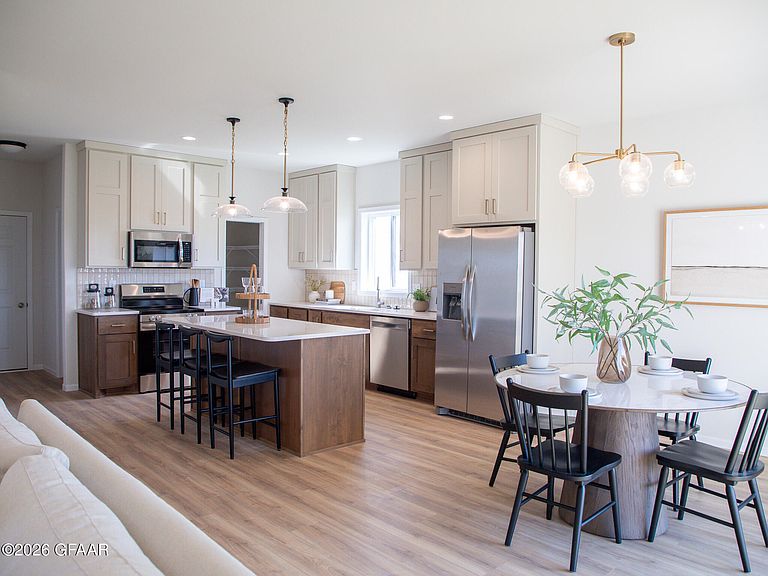
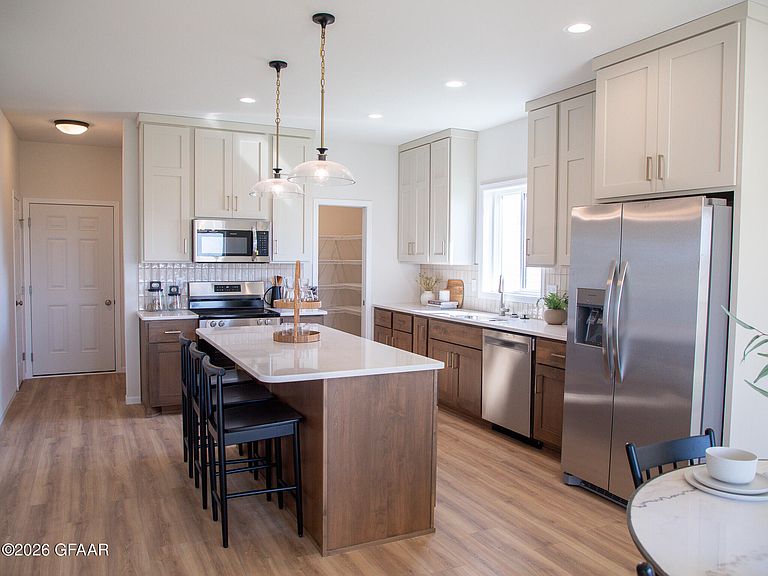
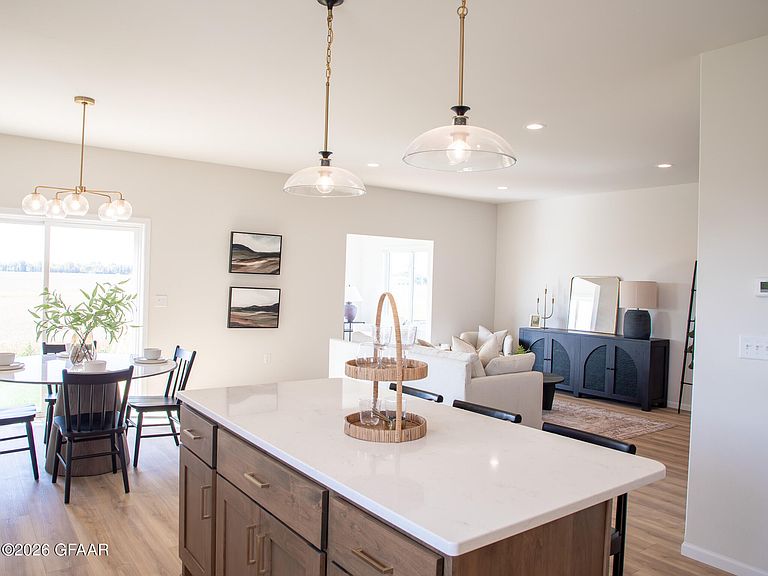
Ask about 4.99% interest rate! To be built summer 2026. 2086 2-Story home with modern exterior. 4 beds, 3 baths, 3-stall garage. Custom kitchen cabinetry, soft close drawers, Quartz countertops, and Stainless Steel appliances! Mudroom, and half bath on main. 4 beds and laundry up! Includes sod yard & sprinkler system up to 5000sqft. Photos of previous model may depict added upgrades
Getting Around
0
 Car-Dependent
0
 No Nearby Transit
29
 Somewhat Bikeable
Schools
9/10
8/10
6/10
Construction
Condition
- Year built: 2026
Materials
- Foundation: Concrete Perimeter
Other
- Builder name: Thomsen Homes
Type & Style
- Home type: SingleFamily
- Property subType: Residential,Single Family Residence
Interior
Bathroom
- Level: Main
Bathroom
- Level: Second
Bathroom
- Level: Second
Bedroom
- Level: Second
Bedroom
- Level: Second
Bedroom
- Level: Second
Bedroom
- Level: Second
Bedrooms & Bathrooms
- Bedrooms: 4
- Bathrooms: 3
- Full bathrooms: 2
- 1/2 bathrooms: 1
Dining Room
- Level: Main
Features
- Finished area above ground: 2,086
Heating
- Heating features: Has Heating (Unspecified Type)
Interior Area
- Total structure area: 3,004
- Total interior livable area: 3,004 sqft
Kitchen
- Level: Main
Living Room
- Level: Main
Property
Details
- Parcel number: 44137911100
Lot
- Lot size: 8,276 sqft
- Lot size dimensions: 59 x 138
Parking
- Total spaces: 3
- Parking features: Garage Door Opener
- Has garage: Yes
- Attached garage spaces: 3
- Covered spaces: 3