



14105 Manchester Rd, Upper Marlboro, MD, 20774
About This Home
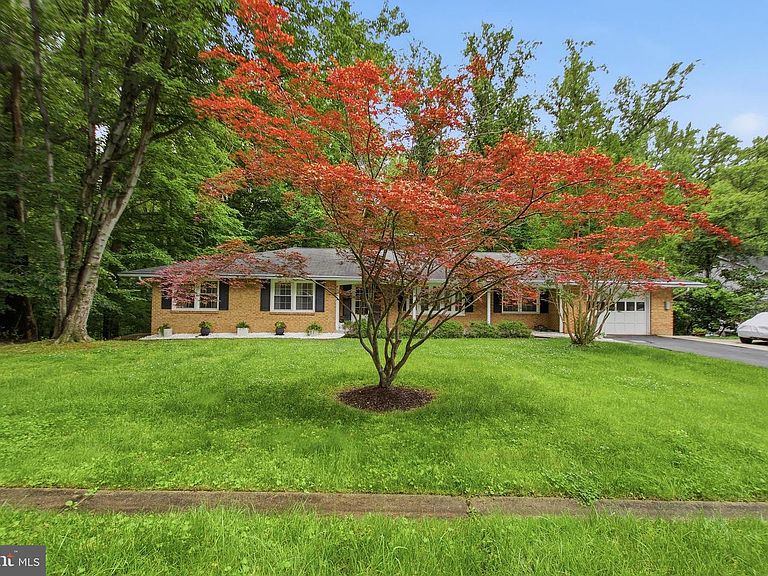
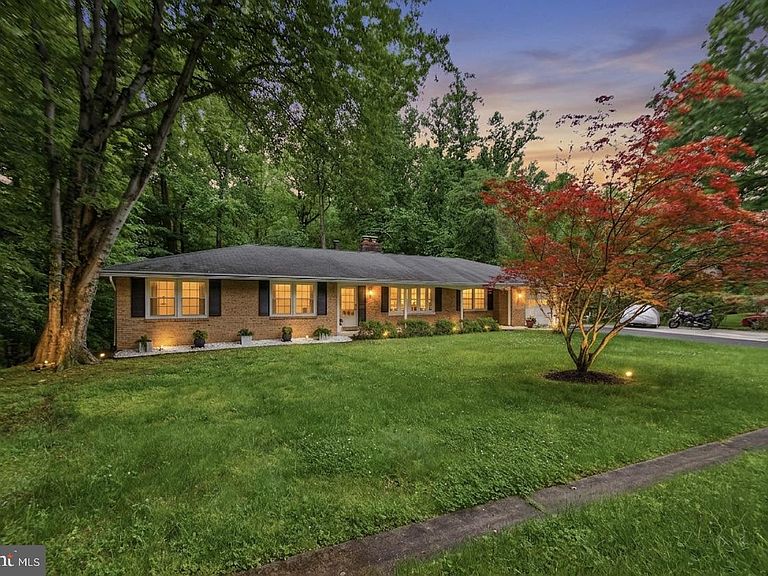
Welcome home to this beautifully maintained all-brick rambler tucked away at the end of a quiet cul-de-sac in a well-established neighborhood. Offering timeless curb appeal with a welcoming front porch and attached two-car garage, this home combines comfort, charm, and thoughtful updates throughout. Inside, you’ll find fresh paint throughout along with stylish updates to the kitchen, lighting, and all three bathrooms, creating a move-in-ready feel from the moment you step inside. The spacious layout offers both functionality and warmth, ideal for everyday living and entertaining alike. The finished lower level adds valuable flexible living space and features a custom bar area, abundant storage, and multiple access points to the backyard. An additional unfinished section, currently used as a home gym and located adjacent to a full bathroom, offers excellent versatility and could easily be converted into a private office or den. This spacious basement allows for a potential fourth bedroom or guest suite to fit your needs. A unique excavated area beneath the garage provides even more room for a workshop, hobby space, or extra storage. Another important feature is the generator hook-up with transfer switch for back-up power. Set beside a wooded lot with a peaceful stream running through the backyard, this property offers a private and serene setting rarely found. Whether relaxing outdoors, entertaining guests, or simply enjoying the tranquil surroundings, this home delivers the perfect blend of nature, space, and neighborhood living.
Getting Around
 Car-Dependent
 Very Limited Transit
 Not Bike Friendly
Schools
Construction
Condition
- Property condition: Good
- Year built: 1970
Materials
- Foundation: Slab
- Roof: Shingle
- Construction materials: Brick
Notable Dates
- Major remodel year: 2026
Type & Style
- Home type: SingleFamily
- Architectural style: Ranch/Rambler
- Property subType: Single Family Residence
Interior
Appliances
- Appliances included: Dishwasher,Disposal,Dryer,Exhaust Fan,Ice Maker,Microwave,Oven/Range - Electric,Range Hood,Refrigerator,Stainless Steel Appliance(s),Cooktop,Washer,Water Heater,Water Treat System,Electric Water Heater
- Laundry features: Main Level,Laundry Room
Basement
- Has basement: Yes
- Basement: Partial,Full,Walk-Out Access,Interior Entry
Bathroom1
- Level: Main
Bathroom3
- Features: Bathroom - Tub Shower,Flooring - Ceramic Tile
- Level: Lower
Bedroom1
- Features: Flooring - Carpet
- Level: Main
Bedroom2
- Features: Flooring - Carpet
- Level: Main
Bedroom2
- Features: Bathroom - Walk-In Shower,Flooring - Ceramic Tile
- Level: Main
Bedroom3
- Features: Flooring - Carpet
- Level: Main
Bedrooms & Bathrooms
- Bedrooms: 3
- Bathrooms: 3
- Full bathrooms: 3
- Main level bathrooms: 2
- Main level bedrooms: 3
Dining Room
- Level: Main
Family Room
- Features: Fireplace - Wood Burning,Flooring - HardWood
- Level: Main
Family Room
- Features: Basement - Partially Finished,Flooring - Other
- Level: Lower
Features
- Bar,Bathroom - Walk-In Shower,Bathroom - Tub Shower,Ceiling Fan(s),Combination Dining/Living,Floor Plan - Traditional,Upgraded Countertops
- Flooring: Carpet,Wood,Slate
- Number of fireplaces: 2
- Fireplace features: Metal,Screen,Wood Burning,Equipment
- Fireplace: Yes
- Finished area below ground: 0
- Finished area above ground: 1,991
Foyer
- Features: Flooring - Slate
- Level: Main
Great Room
- Level: Lower
Heating & Cooling
- Heating features: Forced Air,Oil
- Cooling features: Central Air,Ceiling Fan(s),Electric
Interior Area
- Total structure area: 3,982
- Total interior livable area: 1,991 sqft
Kitchen
- Features: Granite Counters,Flooring - Ceramic Tile,Kitchen - Electric Cooking
- Level: Main
Laundry
- Features: Ceiling Fan(s),Lighting - Ceiling
- Level: Main
Living Room
- Features: Fireplace - Other,Flooring - HardWood,Recessed Lighting
- Level: Main
Storage Room
- Level: Lower
Utility Room
- Level: Lower
Property
Accessibility
- Accessibility features: None
Details
- Parcel number: 17030202887
- Zoning: RE
- Special condition: Standard
Features
- Levels: One
- Stories: 1
- Pool features: None
Lot
- Lot size: 0.78 Acres
Parking
- Total spaces: 7
- Parking features: Garage Faces Front,Garage Door Opener,Asphalt,Concrete,Attached,Driveway,Other
- Has garage: Yes
- Attached garage spaces: 2
- Covered spaces: 2
- Has uncovered spaces: Yes
- Uncovered spaces: 5