



13337 Hunt Club Dr, Rancho Cucamonga, CA, 91739
About This Home
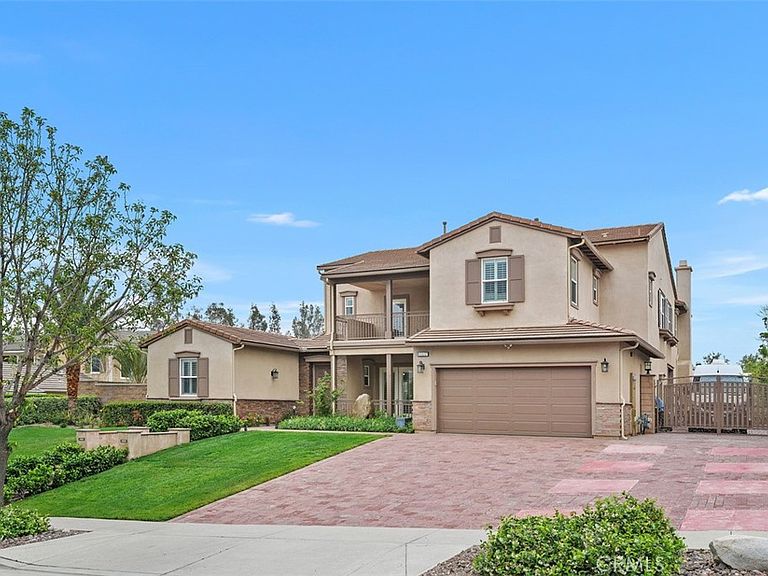
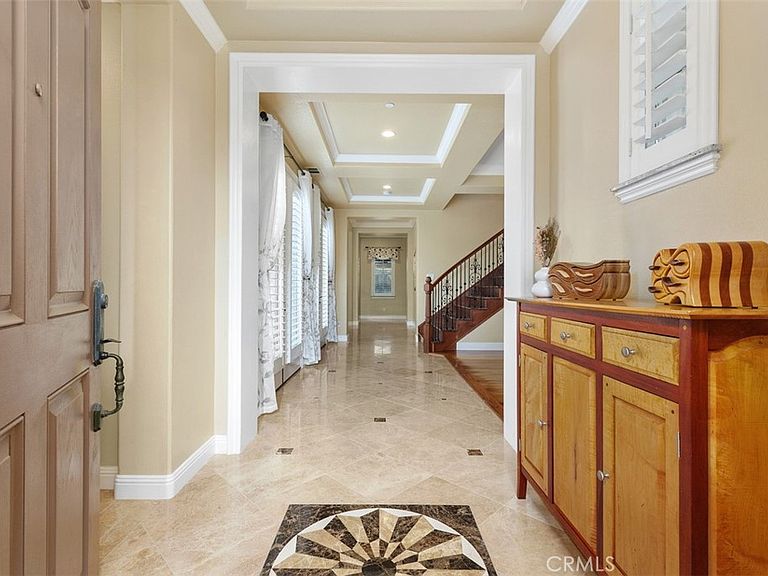
Another Huge Price Reduction! No HOA, no Mello-Roos, Low Tax Rate! Experience the pinnacle of sophisticated living in this masterfully designed 4,597 sq.ft. residence, situated on an expansive 21,500 sq.ft. lot. The grand foyer, featuring a marble medallion & tray ceiling, transitions seamlessly into formal dining room w/ hardwood flooring & double French doors w/ plantation shutters. The living room & library are anchored by marble & stone fireplace. Designed for versatility, the home includes a main-level guest suite & a primary retreat upstairs with a spa inspired bathroom. The kitchen is equipped with granite island, premium maple cabinetry, & stainless steel appliances. This culinary space flows seamlessly into the breakfast area & an expansive family room. Three additional bedrooms with ceiling fans, a versatile loft w/ a balcony, laundry room, whole-house fan providing comfort for modern living. Meticulously landscaped, the backyard is an entertainer's dream, featuring fruit trees. a tranquil running stream surrounded by flowers, a stone fire pit, & custom gazebo equipped w/ a built-in BBQ station, a cinema projector, & integrated speakers. Expansive RV parking with a dedicated dump station & 50 amp service, 1200-gallon rainwater recycling system & rear lot access is already equipped w/ utility setups, perfectly positioned for a potential addition. This is a rare opportunity to secure a premier lifestyle at a significant value. Schedule your private tour today to experience the sale and sophistication of this exceptional property.
Getting Around
 Car-Dependent
 No Nearby Transit
 Somewhat Bikeable
Schools
Construction
Condition
- Year built: 2009
Type & Style
- Home type: SingleFamily
- Property subType: Single Family Residence
Interior
Appliances
- Appliances included: Double Oven,Dishwasher,Gas Cooktop,Microwave,Refrigerator,Range Hood
- Laundry features: Laundry Room
Bathroom
- Features: Jack and Jill Bath
Bathroom
- Features: Bathroom Exhaust Fan,Bathtub,Dual Sinks,Enclosed Toilet,Full Bath on Main Level,Granite Counters,Remodeled,Separate Shower,Upgraded,Vanity
Bedroom
- Features: Bedroom on Main Level
Bedrooms & Bathrooms
- Bedrooms: 5
- Bathrooms: 5
- Full bathrooms: 4
- 1/4 bathrooms: 1
- Main level bathrooms: 2
- Main level bedrooms: 1
Family Room
- Features: Separate Family Room
Features
- Breakfast Bar,Built-in Features,Balcony,Breakfast Area,Tray Ceiling(s),Ceiling Fan(s),Crown Molding,Separate/Formal Dining Room,Granite Counters,Intercom,Pantry,Recessed Lighting,Tandem,Bedroom on Main Level,Jack and Jill Bath,Loft,Primary Suite,Walk-In Pantry,Walk-In Closet(s)
- Door features: French Doors
- Window features: Double Pane Windows,Shutters
- Flooring: See Remarks,Wood
- Fireplace features: Family Room,Library,Living Room
- Fireplace: Yes
- Common walls with other units/homes: No Common Walls
Heating & Cooling
- Heating features: Central
- Cooling features: Central Air
Interior Area
- Total interior livable area: 4,597 sqft
Kitchen
- Features: Butler's Pantry,Granite Counters,Kitchen Island,Walk-In Pantry
Other
- Features: Walk-In Closet(s)
Pantry
- Features: Walk-In Pantry
Property
Details
- Parcel number: 0225012200000
- Special condition: Standard
- Other equipment: Intercom
Features
- Levels: Two
- Stories: 2
- Entry location: Ground
- Pool features: None
- Patio & porch: Covered,Front Porch,Patio
- Exterior features: Fire Pit
- Spa features: None
- Fencing: Wrought Iron
- Has view: Yes
- View description: Mountain(s)
Lot
- Lot size: 0.49 Acres
- Features: Back Yard,Front Yard,Landscaped,Near Park
Parking
- Total spaces: 4
- Parking features: RV Hook-Ups,RV Gated,RV Access/Parking
- Has garage: Yes
- Attached garage spaces: 4
- Covered spaces: 4