



13337 Hunt Club Dr, Rancho Cucamonga, CA, 91739
About This Home
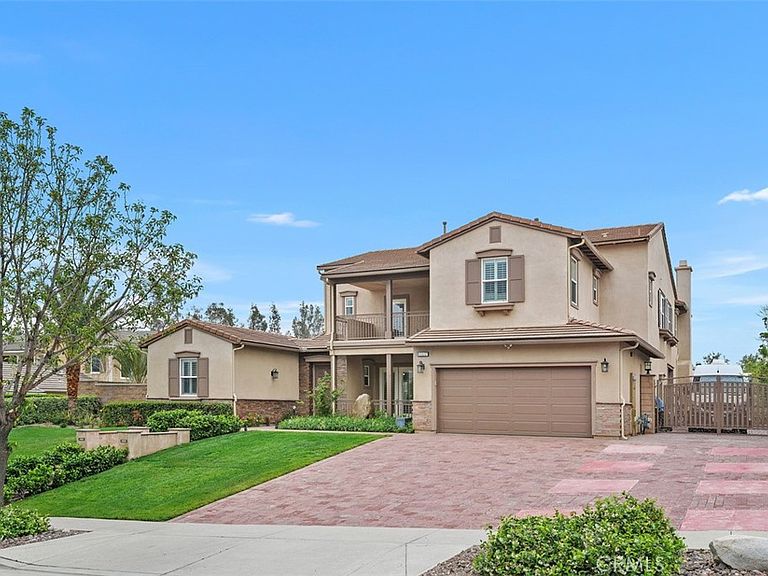
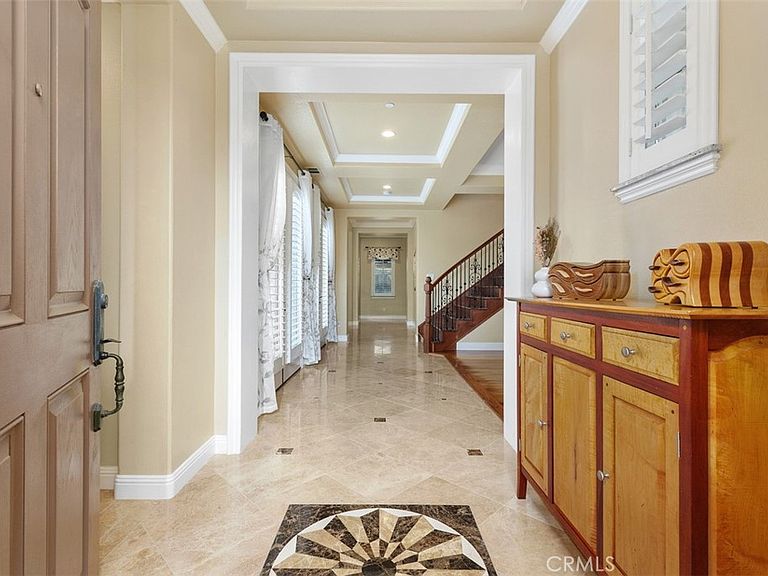
Another Huge Price Reduction! No HOA, no Mello-Roos, Low Tax Rate! Experience the pinnacle of sophisticated living in this masterfully designed 4,597 sq.ft. residence, situated on an expansive 21,500 sq.ft. lot. The grand foyer, featuring a marble medallion & tray ceiling, transitions seamlessly into formal dining room w/ hardwood flooring & double French doors w/ plantation shutters. The living room & library are anchored by marble & stone fireplace. Designed for versatility, the home includes a main-level guest suite & a primary retreat upstairs with a spa inspired bathroom. The kitchen is equipped with granite island, premium maple cabinetry, & stainless steel appliances. This culinary space flows seamlessly into the breakfast area & an expansive family room. Three additional bedrooms with ceiling fans, a versatile loft w/ a balcony, laundry room, whole-house fan providing comfort for modern living. Meticulously landscaped, the backyard is an entertainer's dream, featuring fruit trees. a tranquil running stream surrounded by flowers, a stone fire pit, & custom gazebo equipped w/ a built-in BBQ station, a cinema projector, & integrated speakers. Expansive RV parking with a dedicated dump station & 50 amp service, 1200-gallon rainwater recycling system & rear lot access is already equipped w/ utility setups, perfectly positioned for a potential addition. This is a rare opportunity to secure a premier lifestyle at a significant value. Schedule your private tour today to experience the sale and sophistication of this exceptional property.
Getting Around
 Car-Dependent
 No Nearby Transit
 Somewhat Bikeable
Schools
Construction
Condition
- Year built: 2009
Type & Style
- Home type: SingleFamily
- Property subType: Single Family Residence
Interior
Appliances
- Appliances included: Double Oven,Dishwasher,Gas Cooktop,Microwave,Refrigerator,Range Hood
- Laundry features: Laundry Room
Bathroom
- Features: Jack and Jill Bath
Bathroom
- Features: Bathroom Exhaust Fan,Bathtub,Dual Sinks,Enclosed Toilet,Full Bath on Main Level,Granite Counters,Remodeled,Separate Shower,Upgraded,Vanity
Bedroom
- Features: Bedroom on Main Level
Bedrooms & Bathrooms
- Bedrooms: 5
- Bathrooms: 5
- Full bathrooms: 4
- 1/4 bathrooms: 1
- Main level bathrooms: 2
- Main level bedrooms: 1
Family Room
- Features: Separate Family Room
Features
- Breakfast Bar,Built-in Features,Balcony,Breakfast Area,Tray Ceiling(s),Ceiling Fan(s),Crown Molding,Separate/Formal Dining Room,Granite Counters,Intercom,Pantry,Recessed Lighting,Tandem,Bedroom on Main Level,Jack and Jill Bath,Loft,Primary Suite,Walk-In Pantry,Walk-In Closet(s)
- Door features: French Doors
- Window features: Double Pane Windows,Shutters
- Flooring: See Remarks,Wood
- Fireplace features: Family Room,Library,Living Room
- Fireplace: Yes
- Common walls with other units/homes: No Common Walls
Heating & Cooling
- Heating features: Central
- Cooling features: Central Air
Interior Area
- Total interior livable area: 4,597 sqft
Kitchen
- Features: Butler's Pantry,Granite Counters,Kitchen Island,Walk-In Pantry
Other
- Features: Walk-In Closet(s)
Pantry
- Features: Walk-In Pantry
Property
Details
- Parcel number: 0225012200000
- Special condition: Standard
- Other equipment: Intercom
Features
- Levels: Two
- Stories: 2
- Entry location: Ground
- Pool features: None
- Patio & porch: Covered,Front Porch,Patio
- Exterior features: Fire Pit
- Spa features: None
- Fencing: Wrought Iron
- Has view: Yes
- View description: Mountain(s)
Lot
- Lot size: 0.49 Acres
- Features: Back Yard,Front Yard,Landscaped,Near Park
Parking
- Total spaces: 4
- Parking features: RV Hook-Ups,RV Gated,RV Access/Parking
- Has garage: Yes
- Attached garage spaces: 4
- Covered spaces: 4
Climate Risk is Financial Risk
Every home has a financial story beyond the listing price. Below, you’ll see the climate risks that could affect this property — and in Bills & Affordability, how those risks may influence repairs, insurance, utilities, and long-term value.
Biggest Threats for This Home
- Inland Flooding

- Earthquake

- Wildfire

- Heat Wave

- Landslide

How This Home’s Risks Compare
FEMA Declared Disasters in San Bernardino County and California
Understanding the Costs
Financial advisors generally recommend spending no more than 30% of your gross household income on housing costs. In practice, many households stretch to 35% or beyond — especially in high-cost markets.
Estimated Costs Today
| Monthly | Annual | |
|---|---|---|
| Mortgage | $8,596 | $103,152 |
| Home Insurance * | $342 | $4,104 |
| Property Taxes | $1,034 | $12,408 |
| Electricity | $985 | $11,829 |
| Total | $10,957 | $131,484 |
Income You'd Need if You Spent...
California FAIR Plan Programs
How Costs Could Change Over Time
Climate risk is quickly impacting all of the major home ownership costs. Adjust the growth rates and percentage of income spent on housing below to see how your housing costs could change over the next 10 years — and what income you'd need to keep up.
Comparing Against the Market
Price Per Sq Ft
vs Other Active Listings
Avg $/sqft
vs Homes Sold Last Month
Median $/sqft
Current Market Trends
Median Price Per Square Foot
The median price per square foot of homes sold in this area each month. Compare this to this listing's price per square foot to gauge whether the home is priced in line with recent sales.
Historicals for This Listing
Zestimate History ($/sqft)
Price History
| Date | Event | Price |
|---|---|---|
| 2026-07-17 | Price change | $1,700,000 |
| 2026-07-03 | Price change | $1,850,000 |
| 2026-06-22 | Price change | $1,940,000 |
| 2026-06-06 | Price change | $1,980,000 |
| 2026-05-26 | Price change | $2,045,000 |
| 2026-05-17 | Listed for sale | $2,099,900 |
 View on Zillow