


173 Alroy Rd Homesite 63, Malvern, PA, 19355
About This Home
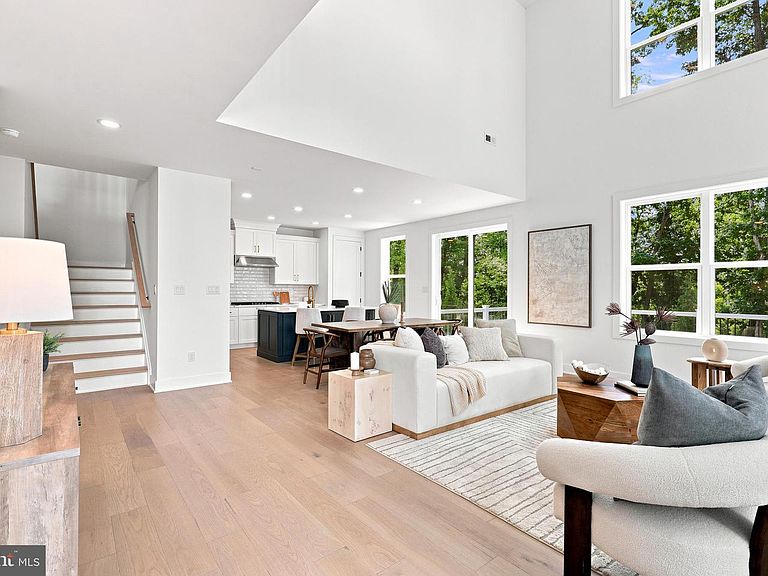
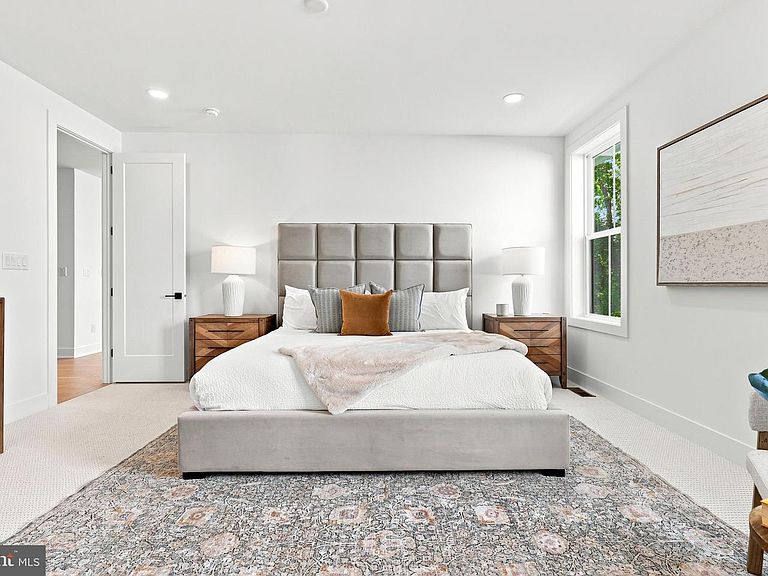
The thoughtfully designed Vesper Elite opens with an elegant foyer offering views to the soaring great room. The secluded primary bedroom suite, located on the main level, is complete with a large walk-in closet and a charming primary bath that includes a dual-sink vanity, a luxe shower with seat, linen storage, and a private water closet. Adjacent, an L-shaped kitchen features plenty of counter and cabinet space, a center island with breakfast bar seating, and a pantry. Central to a generous loft that overlooks the main living area are three secondary bedrooms with walk-in closets and a full hall bath with linen storage and a dual-sink vanity. Additional highlights include first-floor laundry, an everyday entry, and a powder room. This home includes the designer appointed features and is move in ready!
Getting Around
 Car-Dependent
 Very Limited Transit
 Somewhat Bikeable
Schools
Construction
Condition
- Property condition: Excellent
- New construction: Yes
Materials
- Foundation: Slab,Concrete Perimeter
- Construction materials: Vinyl Siding
Other
- Builder model: Vesper Elite
Type & Style
- Home type: Townhouse
- Architectural style: Traditional
- Property subType: Townhouse
Interior
Appliances
- Appliances included: Gas Water Heater
Basement
- Has basement: Yes
- Basement: Unfinished
Bedrooms & Bathrooms
- Bedrooms: 4
- Bathrooms: 4
- Full bathrooms: 3
- 1/2 bathrooms: 1
- Main level bathrooms: 4
- Main level bedrooms: 4
Features
- Finished area above ground: 2,823
Heating & Cooling
- Heating features: Central,Natural Gas
- Cooling features: Central Air,Natural Gas
Interior Area
- Total structure area: 2,823
- Total interior livable area: 2,823 sqft
Property
Accessibility
- Accessibility features: None
Details
- Parcel number: NO TAX RECORD
- Zoning: RES
- Special condition: Standard
Features
- Levels: Two
- Stories: 2
- Pool features: Community
Lot
- Lot size: 2,890 sqft
Parking
- Total spaces: 4
- Parking features: Garage Faces Front,Attached,Driveway
- Has garage: Yes
- Attached garage spaces: 2
- Covered spaces: 2
- Has uncovered spaces: Yes
- Uncovered spaces: 2