


1371 Woodburn St, Warsaw, IN, 46580
About This Home
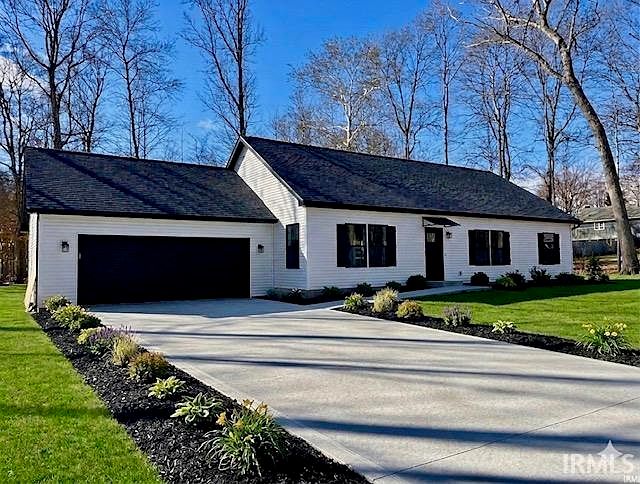
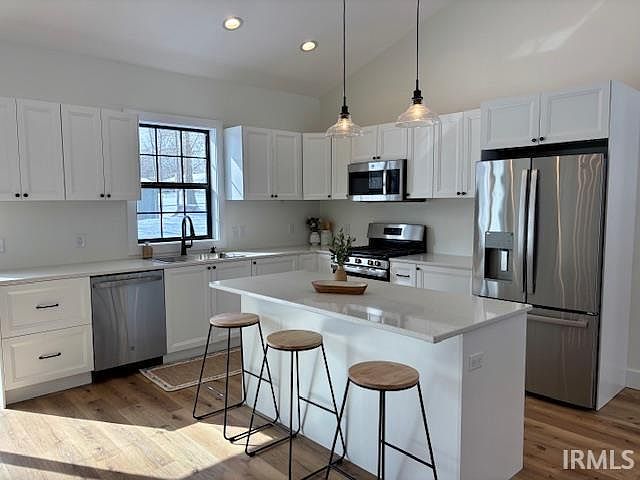
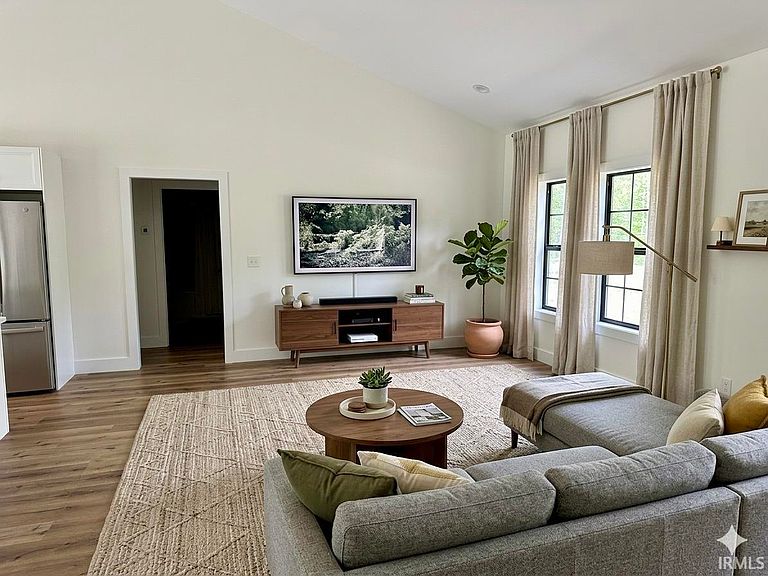
Welcome to this brand-new 1500 sq-ft home nestled in a peaceful, wooded subdivision just minutes from schools and local amenities. Set on a generous .40-acre lot, this property offers both privacy and room to enjoy the outdoors. Inside, you'll find a bright and modern layout featuring carpet and vinyl plank flooring, stainless steel appliances, and thoughtful finishes throughout. The principal bedroom suite includes a spacious walk-in closet and a private bath with a walk-in shower, creating a comfortable retreat. Additional highlights include ceiling fans, an attached two-car garage, and the peace of mind that comes with everything being brand new--from the construction to the mechanicals and finishes. Move-in ready and designed for easy living, this home is a fantastic opportunity in a desirable natural setting.
Getting Around
 Car-Dependent
 Very Limited Transit
 Somewhat Bikeable
Schools
Construction
Condition
- New construction: Yes
- Year built: 2026
Materials
- Construction materials: Vinyl Siding
Other
- Builder name: Crisp
Type & Style
- Home type: SingleFamily
- Architectural style: Cape Cod
- Property subType: Single Family Residence
Interior
Appliances
- Appliances included: Dishwasher,Microwave,Refrigerator,Exhaust Fan,Gas Range,Electric Water Heater,Water Softener Owned
- Laundry features: Electric Dryer Hookup
Basement
- Basement: Crawl Space,Concrete
Bedroom1
- Level: Main
Bedroom2
- Level: Main
Bedrooms & Bathrooms
- Bedrooms: 3
- Bathrooms: 2
- Full bathrooms: 2
- Main level bedrooms: 3
Dining Room
- Level: Main
- Area: 140
Features
- Cathedral Ceiling(s),Laminate Counters,Kitchen Island,Open Floorplan,Split Br Floor Plan,Stand Up Shower,Tub/Shower Combination,Main Level Bedroom Suite
- Flooring: Carpet,Vinyl
- Finished area below ground: 0
- Finished area above ground: 1,500
Heating & Cooling
- Heating features: Natural Gas,Forced Air
- Cooling features: Central Air,Ceiling Fan(s)
Interior Area
- Total structure area: 1,500
- Total interior livable area: 1,500 sqft
Kitchen
- Level: Main
- Area: 168
Living Room
- Level: Main
- Area: 285
Property
Details
- Parcel number: 431130200274.000031
- Other equipment: Sump Pump
Features
- Levels: One
- Stories: 1
Lot
- Lot size: 0.40 Acres
- Features: Level,Rural Subdivision
- Lot size dimensions: 136x127
Parking
- Total spaces: 2
- Parking features: Attached,Garage Door Opener,Concrete
- Has garage: Yes
- Attached garage spaces: 2
- Covered spaces: 2
- Has uncovered spaces: Yes