


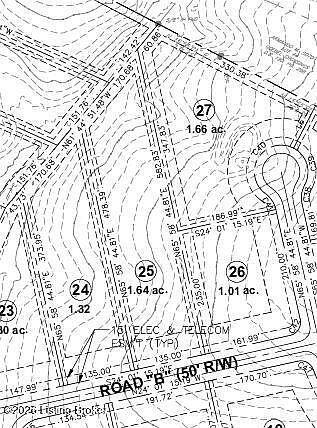


25 Eagle Vista Ests, Fisherville, KY, 40023
4beds
3baths
2,460sqft
$895,000
$364price/sqft
$5,562/moest. monthly cost
$222,480/yrincome needed
About This Home
Custom Home Opportunity on a 1.64 acre walkout lot. Plans can be adjusted at this time before construction begins. Construction will start in July 2026 with an expected completion of April 2027. Buyers have opportunity to select finishes throughout the build process and will be given allowances from builder on selections. The lot is a rare opportunity that is a walkout basement that has a very long, flat backyard. 3 car garage on main level and opportunity for a 4th bay in the rear walkout basement. Opportunities are endless on this particular lot in Eagle Vista Estates. Homes range from $750K to over 1 million in Eagle Vista.
Getting Around
0
 Car-Dependent
0
 Very Limited Transit
14
 Somewhat Bikeable
Schools
7/10
4/10
7/10
Construction
Condition
- Year built: 2026
Materials
- Foundation: Concrete Perimeter
- Roof: Metal,Shingle
- Construction materials: Cement Siding,Brick,Stone
Type & Style
- Home type: SingleFamily
- Architectural style: Ranch
- Property subType: Single Family Residence
Interior
Basement
- Has basement: Yes
- Basement: Walkout Unfinished
Bedroom
- Level: First
Bedroom
- Level: First
Bedrooms & Bathrooms
- Bedrooms: 4
- Bathrooms: 3
- Full bathrooms: 2
- 1/2 bathrooms: 1
Dining Area
- Level: First
Features
- Number of fireplaces: 1
- Fireplace: Yes
- Finished area below ground: 0
- Finished area above ground: 2,460
Heating & Cooling
- Heating features: Electric,Heat Pump
- Cooling features: Central Air
Interior Area
- Total structure area: 2,460
- Total interior livable area: 2,460 sqft
Kitchen
- Level: First
Laundry
- Level: First
Living Room
- Level: First
Office
- Level: First
Other
- Level: First
Other
- Level: First
Primary Bedroom
- Level: First
Property
Details
- Parcel number: 0
Features
- Stories: 1
- Patio & porch: Deck,Patio,Porch
- Exterior features: Balcony
Lot
- Lot size: 1.64 Acres
- Features: Level
- Lot size dimensions: 135 x 582
Parking
- Total spaces: 3
- Parking features: Attached
- Has garage: Yes
- Attached garage spaces: 3
- Covered spaces: 3