


16021 23rd AVE Street NE, Marysville, WA, 98271
About This Home
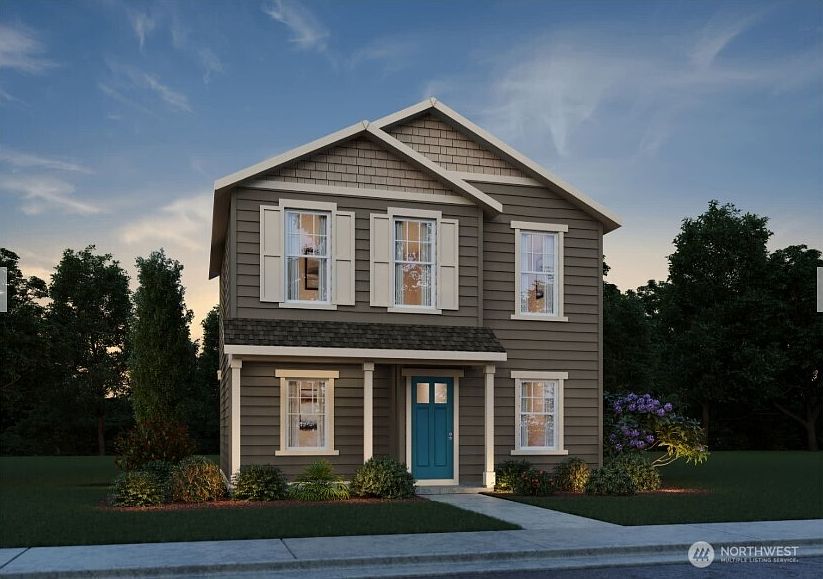
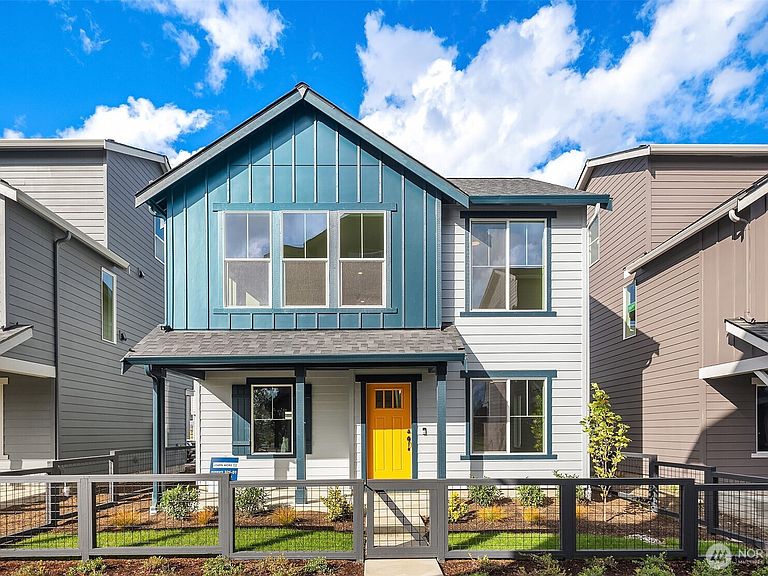
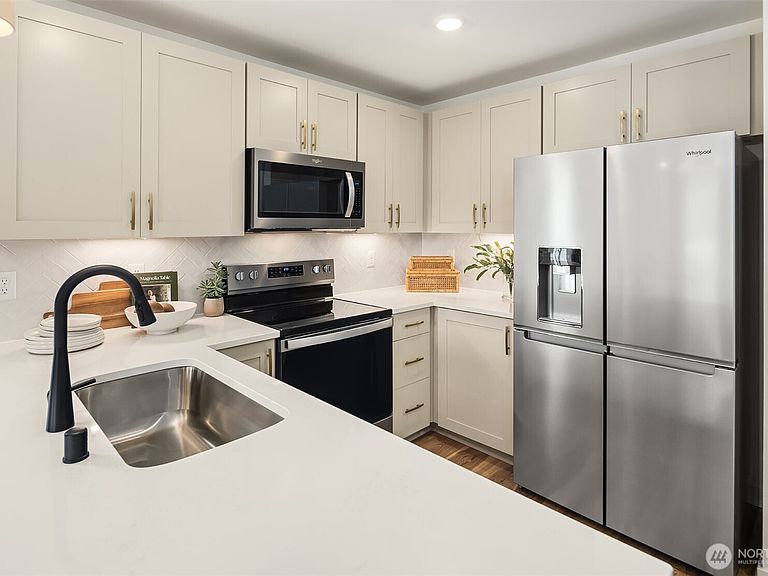
Welcome to Hummingbird Crossing Villas ! The Fir floorplan features 2 spacious bedrooms, thoughtfully designed Kitchen with quartz counters, satin nickel fixtures, laundry room, a versatile loft ideal for a home office, reading nook, or storage. Our homes include Smart Home technology and features, Sprinklers on each floor, Mini-Splits for heating and cooling, Huntwood cabinetry with soft-close drawers and doors. All Appliances are included. Located within Lakewood School District, just minutes from I-5, Smokey Point Blvd., near Lakewood Crossing Shopping Center, Costco, Gissberg Twin Lakes Park. Our homes are backed by our industry-leading WARRANTY, providing lasting peace of mind. Come tour and learn about our AMAZING FINANCING INCENTIVES WITH OUR PREFERRED LENDER for qualified buyers. Broker Registration Policy - Broker Must Register Client Upon First Visit. If Broker unable to attend, Broker to register Client in advance or Buyer to register their Broker upon first visit. Failure to do so will result in no compensation.
Getting Around
 Car-Dependent
 Minimal Transit
 Somewhat Bikeable
Schools
Construction
Condition
- New construction: Yes
- Year built: 2026
Materials
- Foundation: Slab
- Roof: Composition
- Construction materials: Cement Planked,Cement Plank
Other
- Builder name: Pulte Homes
Type & Style
- Home type: SingleFamily
- Architectural style: Contemporary,2 Story
- Property subType: Single Family Residence
Interior
Appliances
- Appliances included: Dishwasher,Disposal,Dryer,Microwave,Refrigerator,Stove(s)/Range(s),Washer,Dishwasher(s),Dryer(s),Garbage Disposal,Microwave(s),Refrigerator(s),Washer(s),Water Heater: Electric,Water Heater Location: Garage
Basement
- Basement: None
Bathroom Full
- Level: Second
Bedroom
- Level: Second
Bedroom
- Level: Second
Bedrooms & Bathrooms
- Bedrooms: 2
- Bathrooms: 2
- Full bathrooms: 1
- 1/2 bathrooms: 1
Family Room
- Level: Second
Features
- Dining Room,Loft
- Window features: Dbl Pane/Storm Window
- Flooring: Vinyl Plank,Carpet
Heating & Cooling
- Heating features: Ductless,Wall Furnace,Electric
- Cooling features: Ductless
Interior Area
- Total structure area: 1,024
- Total interior livable area: 1,024 sqft
Kitchen With Eating Space
- Level: Lower
Living Room
- Level: Lower
Other
- Level: Lower
Property
Details
- Parcel number: 297XX
- Zoning description: Jurisdiction: City
- Special condition: Standard
Features
- Levels: Two
- Stories: 2
- Patio & porch: Dbl Pane/Storm Window,Dining Room,Loft,Water Heater
Lot
- Lot size: 2,395 sqft
- Features: Curbs,Sidewalk
Parking
- Total spaces: 3
- Parking features: Driveway,Attached Garage
- Has garage: Yes
- Covered spaces: 1
- Uncovered spaces: 2