

6364 E Townline Rd, Birch Run, MI, 48415
4beds
3baths
2,685sqft
$339,500
$126price/sqft
$2,578/moest. monthly cost
$103,120/yrincome needed
About This Home
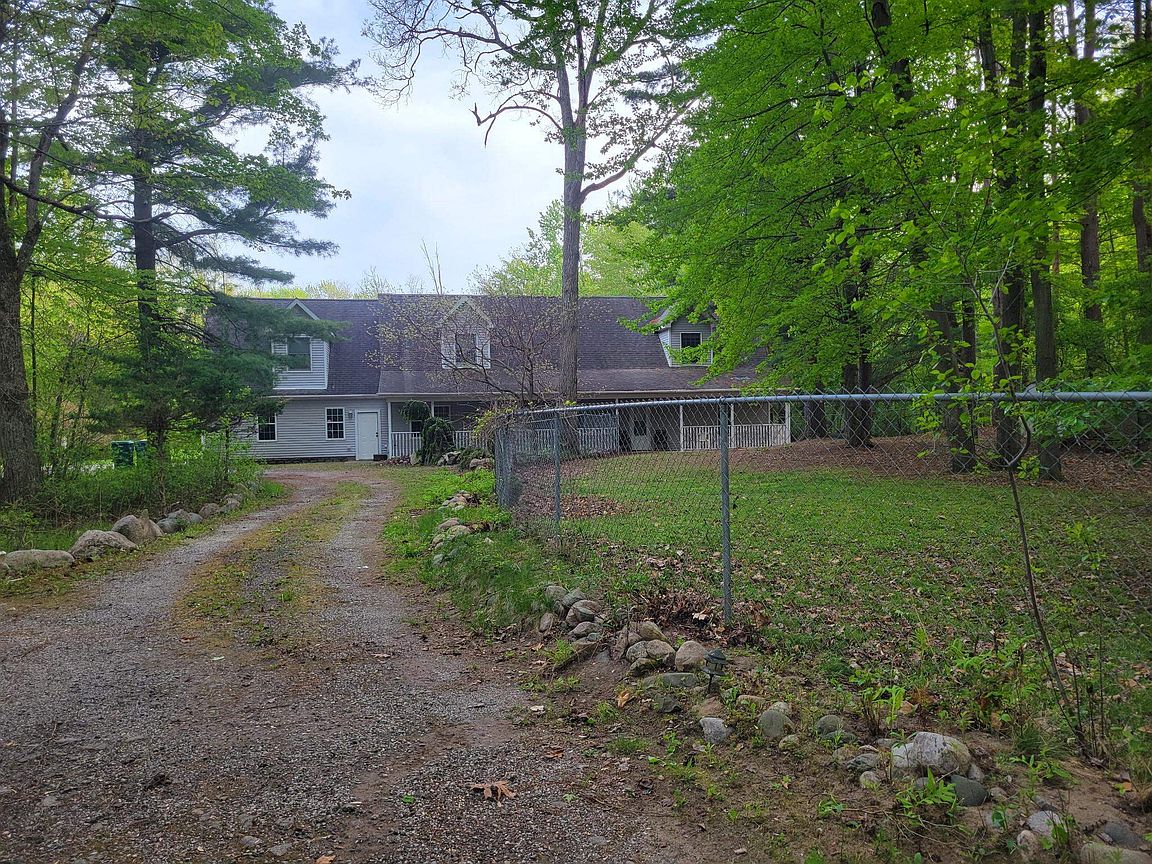
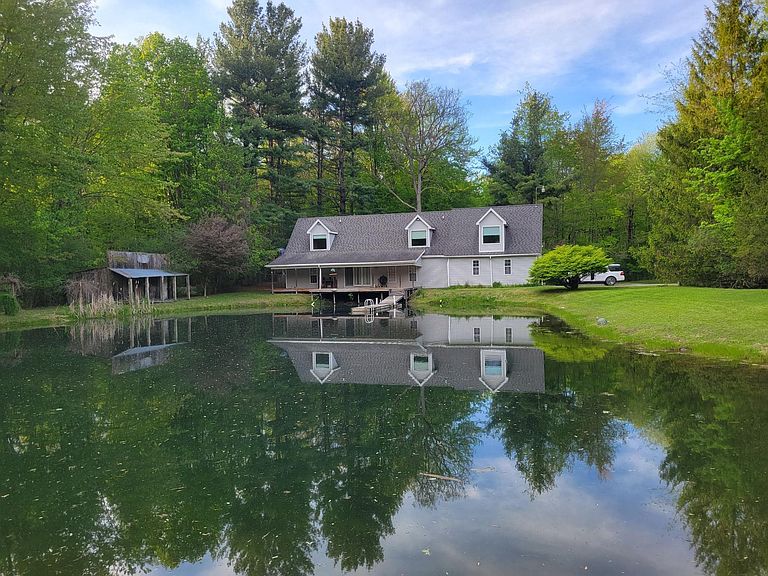
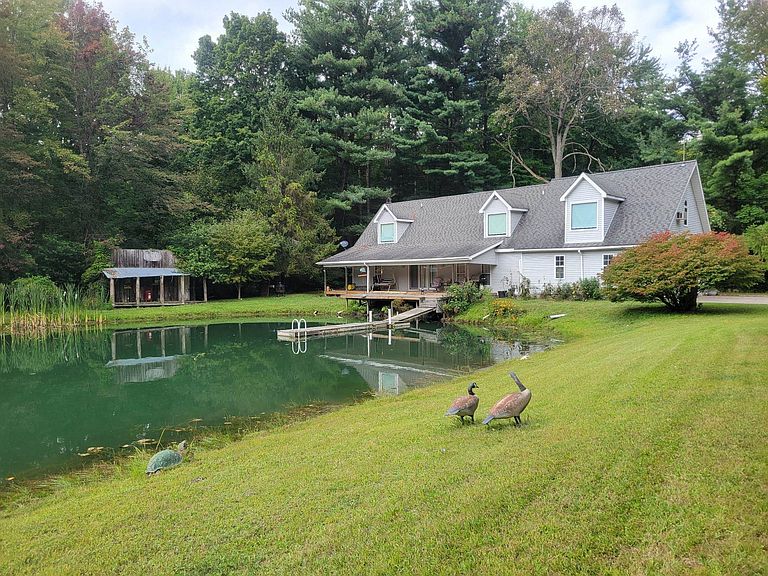
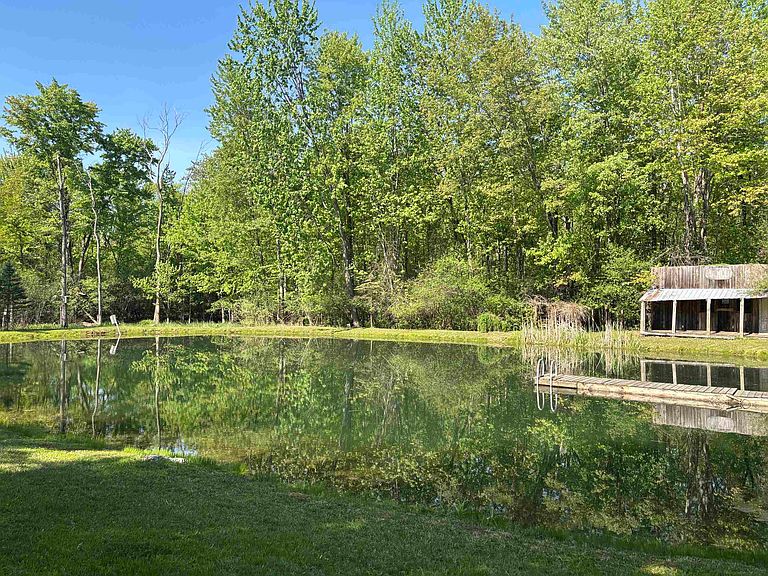
Must see this one-of-a-kind Family Home on over 4 acres of wooded property with tall mature trees and a spring-fed pond (depth of 26 ft) off the back deck stocked with bass and blue gill that your family would enjoy everyday. Home has over 2800 square feet with 4 bedrooms and 3 full baths and 2 large landings on the second floor that could be used for family room, library, den, toy room etc. Make your appointment today, Don't wait on this one!!
Getting Around
0
 Car-Dependent
0
 Very Limited Transit
25
 Somewhat Bikeable
Schools
6/10
6/10
7/10
Construction
Condition
- Year built: 1991
Materials
- Construction materials: Vinyl Siding
Type & Style
- Home type: SingleFamily
- Architectural style: Cape Cod
- Property subType: Single Family Residence
Interior
Basement
- Basement: Crawl Space
Bathroom1
- Level: First
- Area: 81
Bathroom2
- Level: First
- Area: 45
Bathroom3
- Level: Second
- Area: 70
Bedroom1
- Features: Carpet
- Level: First
- Area: 156
Bedroom2
- Features: Carpet
- Level: First
- Area: 156
Bedroom3
- Features: Carpet
- Level: First
- Area: 117
Bedroom4
- Features: Carpet
- Level: Second
- Area: 240
Bedrooms & Bathrooms
- Bedrooms: 4
- Bathrooms: 3
- Full bathrooms: 3
Features
- Flooring: Carpet,Laminate
- Finished area below ground: 0
- Finished area above ground: 2,685
Heating & Cooling
- Heating features: Forced Air,Propane
- Cooling features: Central Air
Interior Area
- Total structure area: 2,685
- Total interior livable area: 2,685 sqft
Kitchen
- Features: Laminate
- Level: First
- Area: 286
Living Room
- Features: Carpet
- Level: First
- Area: 468
Property
Details
- Parcel number: 27105012001004
- Special condition: Private
Features
- Levels: Two
- Stories: 2
- Waterbody name: Pond .30 acre
- Frontage type: Road
- Frontage length: 200
Lot
- Lot size: 4.26 Acres
- Lot size dimensions: 200 x 932 x 200 x 924
Parking
- Total spaces: 2.5
- Parking features: Attached
- Has garage: Yes
- Attached garage spaces: 2.5
- Covered spaces: 2.5