



212 NW 9th St, Bentonville, AR, 72712
About This Home
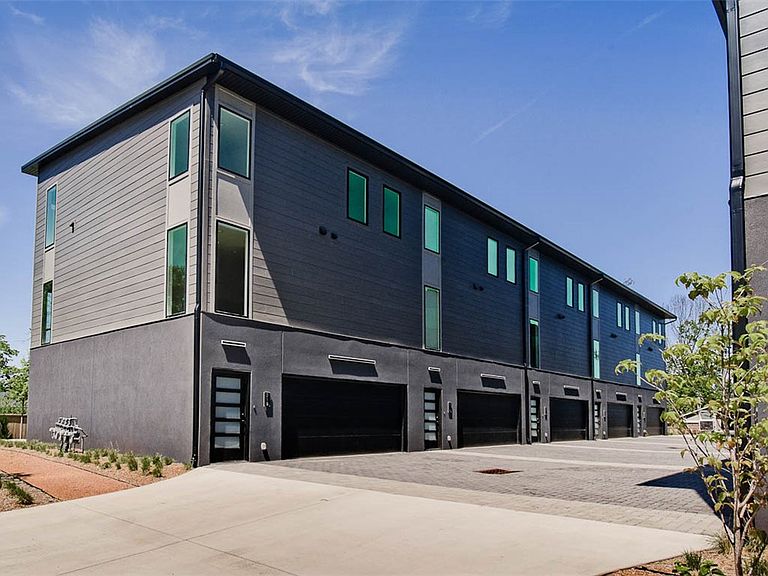
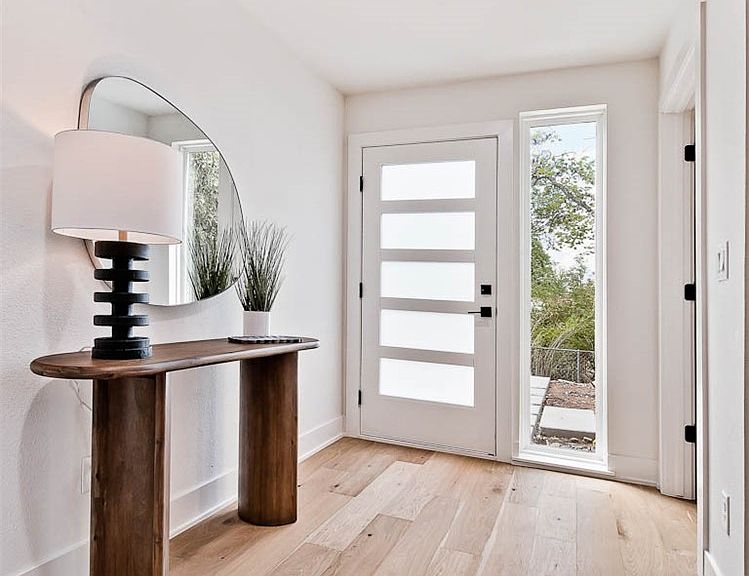
Two fully leased new construction condos in Downtown Bentonville! Located across the street from Airship Coffee and situated near the Crystal Bridges Trail and the Downtown Square! These condos offer both convenience and contemporary design. The property includes 2-car attached garages and a community bike wash station, perfect for outdoor enthusiasts. Additional neighborhood amenities feature an outdoor grill and a fire pit, ideal for social gatherings. The contemporary kitchens are a highlight, featuring European cabinetry, exquisite quartz countertops, and a waterfall island. With modern fixtures and high-end finishes throughout, these condos exemplifies quality. Enjoy the elegance of glass balconies and the comfort of 3 luxurious bedrooms. The units also include 3.5 baths, designed with style and functionality in mind. Each floor plan is the same. Additional units are available (9 total).
Getting Around
 Car-Dependent
 Very Limited Transit
 Bikeable
Schools
Construction
Condition
- New construction: Yes
- Year built: 2026
Materials
- Foundation: Slab
- Roof: Architectural,Shingle
- Construction materials: Cedar,Metal Siding,Concrete,Rock,Stucco
Type & Style
- Home type: Condo
- Property subType: Condominium,Multi Family
Interior
Appliances
- Appliances included: Dishwasher,Gas Range,Microwave,Tankless Water Heater
- Laundry features: Washer Hookup,Dryer Hookup
Bedrooms & Bathrooms
- Bedrooms: 6
- Bathrooms: 8
Features
- Eat-in Kitchen,Pantry,Quartz Counters
- Flooring: Luxury Vinyl Plank
Heating & Cooling
- Heating features: Central
- Cooling features: Central Air
Interior Area
- Total structure area: 4,264
- Total interior livable area: 4,264 sqft
Property
Details
- Parcel number: 0103659007
- Special condition: None
Features
- Levels: Three Or More
- Stories: 3
- Patio & porch: Balcony,Patio
- Exterior features: Concrete Driveway
- Fencing: Fenced,Metal
Lot
- Lot size: 435.60 sqft
- Features: City Lot,Landscaped,Not In Subdivision,Near Park
Parking
- Total spaces: 2
- Parking features: Attached,Garage,Garage Door Opener
- Has garage: Yes
- Covered spaces: 2