



167 Sewell Rd, Lavonia, GA, 30553
About This Home
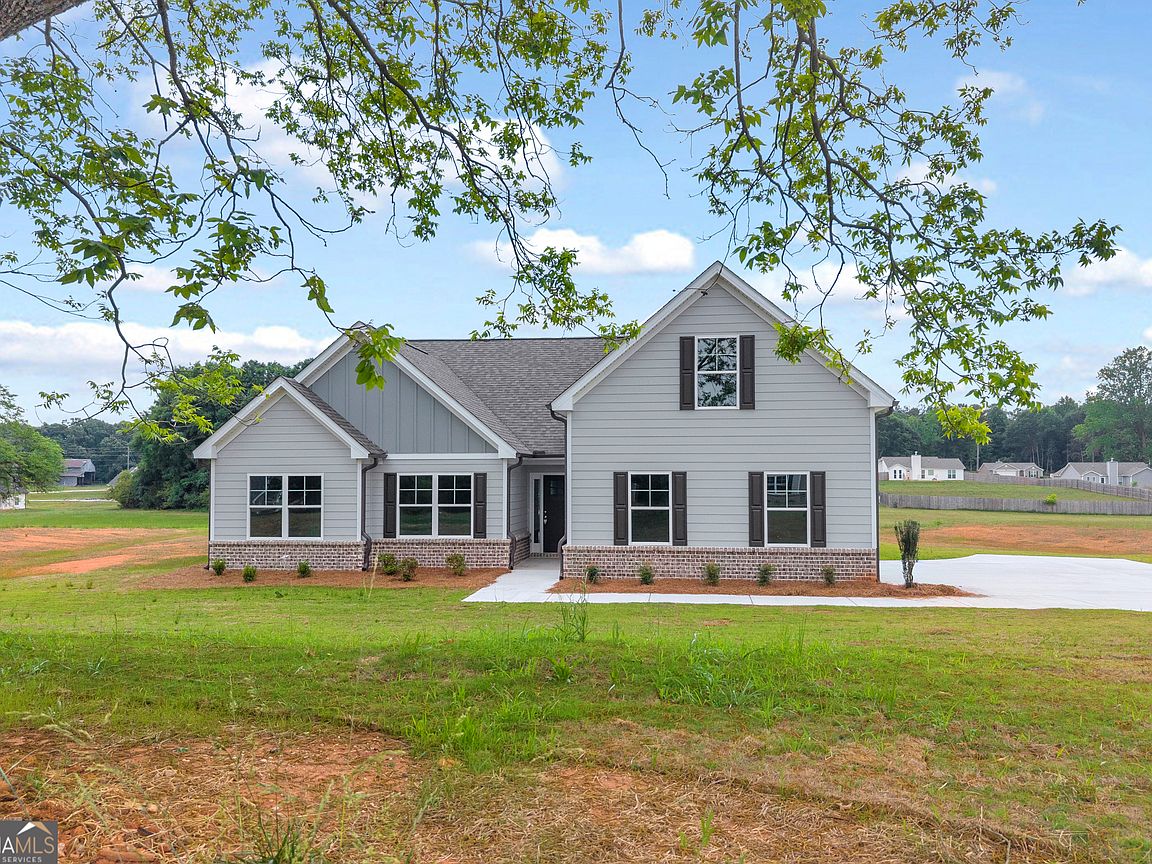
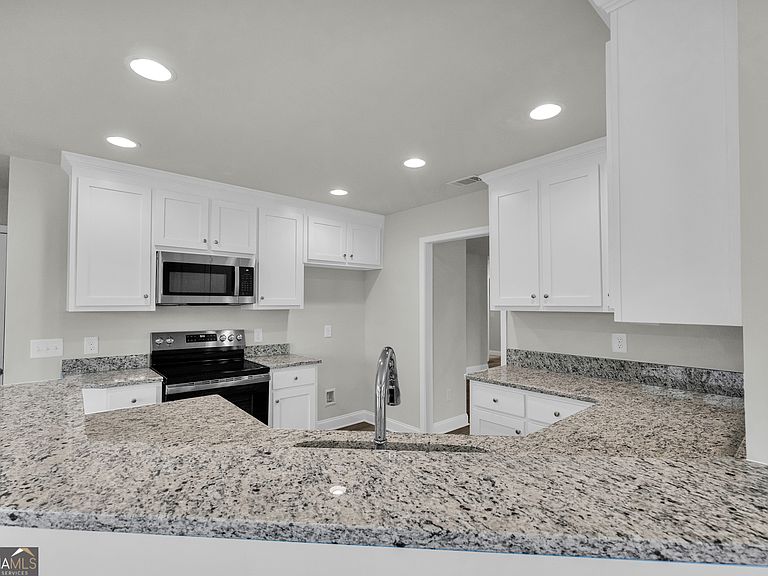
This brand-new home offers modern comfort with classic style in all the right ways. The open floor plan features soft, neutral tones throughout, giving you the perfect canvas to add your own personal touch. The heart of the home is the spacious living room with a cozy brick wood-burning fireplace. It flows seamlessly into the kitchen and dining areas, making it great for both entertaining friends and relaxing with family. The kitchen really shines with granite countertops, stainless steel appliances, and plenty of counter and cabinet space. It also has lots of room for guests with a breakfast nook, dining area and room for stools at the bar. Right off the kitchen, there's a full laundry room and easy access to the two-car garage. The main floor has three bedrooms, including a peaceful primary suite with elegant tray ceilings, a walk-in closet, and a luxurious bathroom featuring double sinks, a soaking tub, and a separate shower. There's also a sunny bonus room with lots of windows. It'd make a perfect home office, reading spot, or sunroom. Head upstairs and you'll find a generous bonus room with its own full bathroom. Use it as a fourth bedroom, media room, guest suite, whatever works for you. Outside, the home features a concrete driveway and walkway, fresh sod, and professionally done landscaping. And the location can't be beat. Just minutes from I-85, giving access to Anderson, Commerce, and Atlanta for an easy commute or weekend adventure. Come take a look and see if this Franklin County gem is the one you've been waiting for! Seller is offering $10,000 toward Buyer Closing Costs if preferred lender is used (Kaye & Piland Lavonia GA)
Getting Around
 Car-Dependent
 Very Limited Transit
 Somewhat Bikeable
Schools
Construction
Condition
- Property condition: New Construction
- New construction: Yes
- Year built: 2025
Materials
- Roof: Composition
- Construction materials: Brick,Concrete
Type & Style
- Home type: SingleFamily
- Architectural style: Ranch
- Property subType: Single Family Residence
Interior
Appliances
- Appliances included: Dishwasher,Microwave,Oven/Range (Combo)
- Laundry features: Common Area
Basement
- Basement: None
Bedrooms & Bathrooms
- Bedrooms: 4
- Bathrooms: 3
- Full bathrooms: 3
- Main level bathrooms: 2
- Main level bedrooms: 3
Features
- Double Vanity,High Ceilings,Master On Main Level,Separate Shower,Soaking Tub
- Flooring: Carpet,Vinyl
- Number of fireplaces: 1
- Fireplace: Yes
- Finished area below ground: 0
- Finished area above ground: 2,077
Heating & Cooling
- Heating features: Central,Electric,Heat Pump
- Cooling features: Ceiling Fan(s),Central Air,Electric
Interior Area
- Total structure area: 2,077
- Total interior livable area: 2,077 sqft
Property
Details
- Parcel number: 054 004 06
Features
- Levels: Two
- Stories: 2
Lot
- Lot size: 1.37 Acres
- Features: Level,Open Lot
Parking
- Parking features: Attached,Garage
- Has garage: Yes